
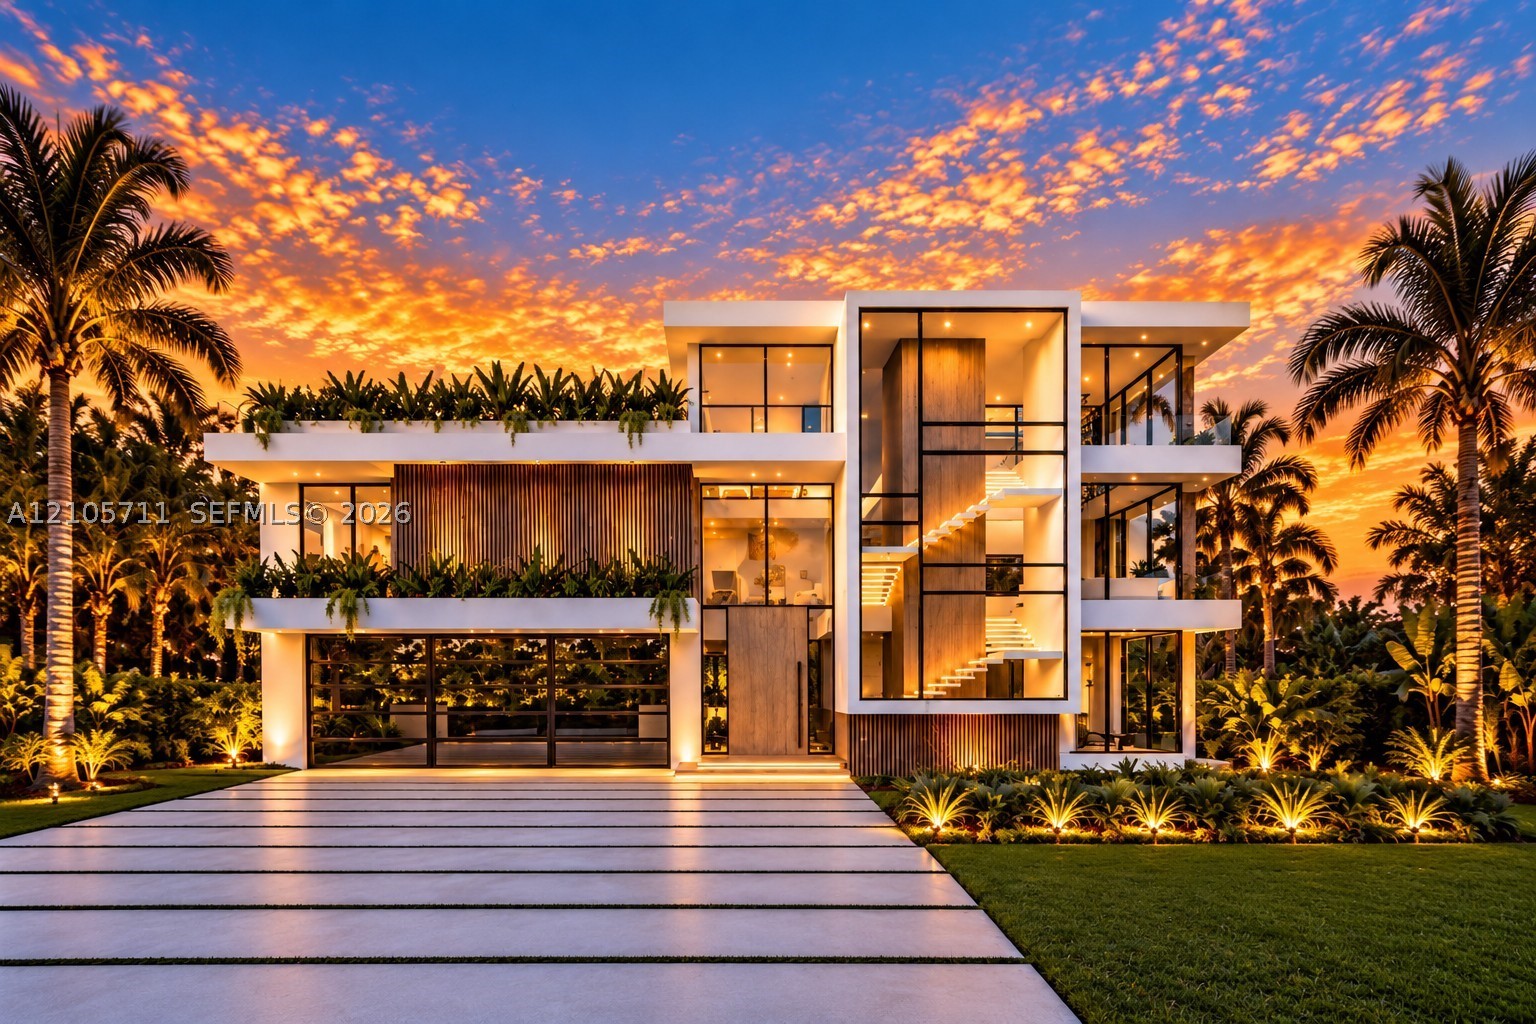


Basic Information
- MLS # A12105711
- Type Single Family Residence
- Status Active
- Subdivision/Complex Sun And Surf
- Year Built 2026
- Total Sqft 10,616
- Date Listed 10/14/2026
- Days on Market 9
Introducing 839 Orchid Drive, an extraordinary 8,563 SF waterfront masterpiece by Empire Development, nestled on an exclusive cul-de-sac among Boca Raton’s most prestigious estates in Sun & Surf. Showcasing exceptional craftsmanship, sophisticated architecture, & exquisite finishes, this residence offers the ultimate expression of modern luxury. Situated on a secluded Intracoastal cove, the estate boasts 160’ of dockage w/ no fixed bridges & direct ocean access. Inside, soaring ceilings, dramatic walls of glass, custom oak millwork, expansive slab flooring, & wide-plank white oak create an atmosphere of timeless elegance. Designed for grand entertaining, the residence features a great room, designer double-island kitchen w/ Wolf & Sub-Zero appliances, prep kitchen, refrigerated wine room, private office, & dramatic double-height clubroom. Five luxurious bedroom suites include an exceptional primary retreat w/ dual spa bathrooms, walk-in closets, and private terraces. Outdoors, a breathtaking infinity-edge pool, cascading waterfall, covered entertaining terraces, and private yacht dockage create a resort-style sanctuary. A private elevator leads to the spectacular third-floor sky lounge featuring a rooftop pool, summer kitchen, wet bar, zen garden, and panoramic Intracoastal views. Minutes from pristine beaches, The Boca Raton, Mizner Park, and world-class dining and shopping, this is a rare opportunity to experience waterfront living at its absolute finest. Dec 2026 Delivery
Exterior Features
- Waterfront Yes
- Parking Spaces 3
- Pool Yes
- View Intercoastal, Pool
- Construction Type C B S Concrete Block Structure, Block
- Waterfront Description Navigable Water, Ocean Access, Seawall
- Parking Description Attached, Driveway, Garage, Garage Door Opener
- Exterior Features Balcony, Fence, Outdoor Grill, Patio
- Roof Description Other
- Style Single Family Residence
Interior Features
- Adjusted Sqft 8,563Sq.Ft
- Cooling Description Central Air
- Equipment Appliances Some Gas Appliances, Built In Oven, Dryer, Dishwasher, Disposal, Gas Range, Microwave, Refrigerator, Self Cleaning Oven, Washer
- Floor Description Hardwood, Other, Wood
- Heating Description Central
- Interior Features Wet Bar, Bedroom On Main Level, Bathtub, Entrance Foyer, Eat In Kitchen, Family Dining Room, High Ceilings, Kitchen Island, Pantry, Separate Shower, Upper Level Primary, Bar, Walk In Closets, Elevator, Loft
- Sqft 8,563Sq.Ft
Property Features
- Address 839 Orchid Dr
- Aprox. Lot Size 10,616
- Architectural Style Contemporary Modern, Detached, Two Story
- Attached Garage 1
- City Boca Raton
- Community Features Street Lights, Sidewalks
- Construction Materials C B S Concrete Block Structure, Block
- County Palm Beach
- Covered Spaces 3
- Direction Faces Southwest
- Frontage Length 160
- Furnished Info no
- Garage 3
- Levels Two
- Listing Terms Cash, Conventional
- Lot Features Sprinklers Automatic, Less Than Quarter Acre
- Occupant Type Call Agent
- Parking Features Attached, Driveway, Garage, Garage Door Opener
- Patio And Porch Features Balcony, Open, Patio
- Pool Features Concrete, Free Form, Heated, In Ground, Other, Pool Equipment, Pool
- Possession Close Of Escrow
- Postal City Boca Raton
- Public Survey Section Two
- Roof Other
- Sewer Description Other
- Stories 2
- HOA Fees $0
- Subdivision Complex
- Subdivision Info Sun And Surf
- Tax Amount $68,343
- Tax Legal desc SUN & SURF CLUB COMMUNITY LOT 69
- Tax Year 2025
- Terms Considered Cash, Conventional
- Type of Property Single Family Residence
- View Intercoastal, Pool
- Water Source Public
- Window Features Impact Glass
- Year Built Details New Construction
- Waterfront Description Navigable Water, Ocean Access, Seawall
839 Orchid Dr
Boca Raton, FL 33432Similar Properties ForSale
The multiple listing information is provided by the ® from a copyrighted compilation of listings. The compilation of listings and each individual listing are ©2026 -present ®. All Rights Reserved. The information provided is for consumers' personal, noncommercial use and may not be used for any purpose other than to identify prospective properties consumers may be interested in purchasing. All properties are subject to prior sale or withdrawal. All information provided is deemed reliable but is not guaranteed accurate, and should be independently verified. Listing courtesy of : Douglas Elliman
Real Estate IDX Powered by: TREMGROUP
