
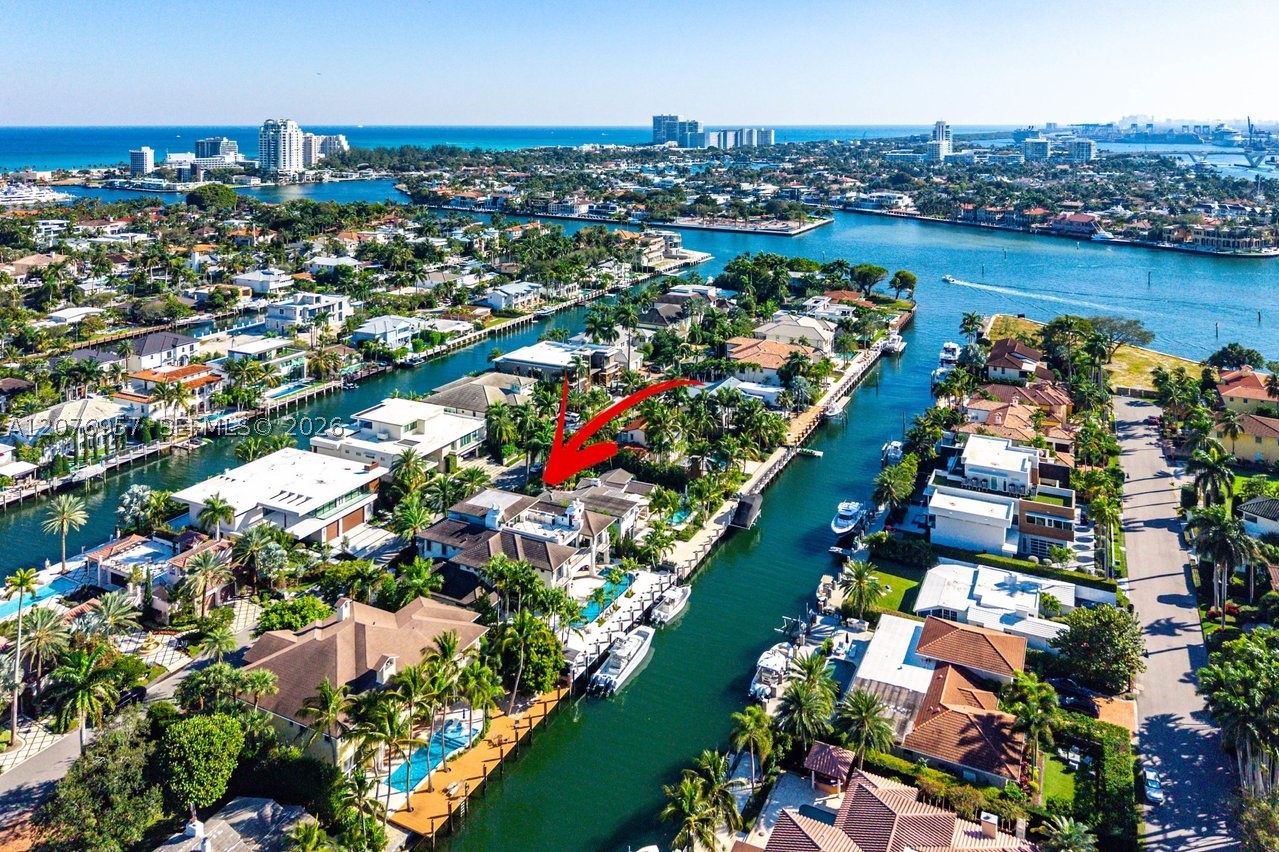
Basic Information
- MLS # A12076957
- Type Single Family Residence
- Status Active
- Subdivision/Complex Stilwell Isles Isles Of P
- Year Built 2021
- Total Sqft 12,999
- Date Listed 09/08/2026
- Days on Market 45
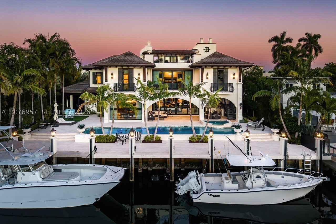
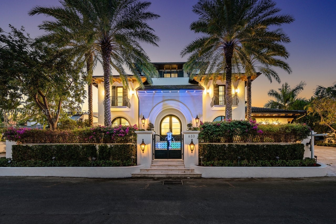
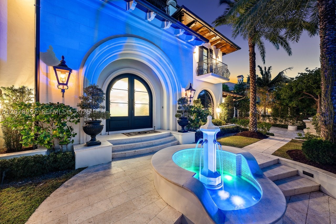
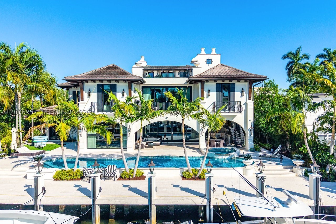
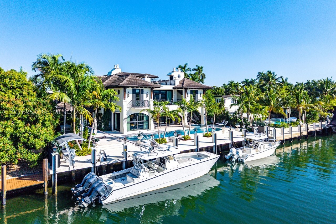
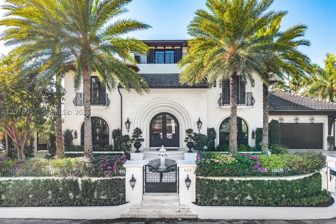
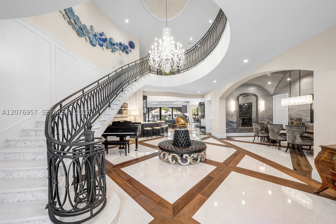
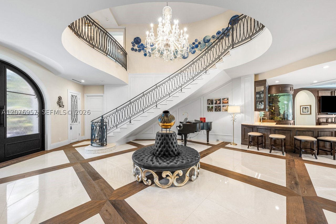
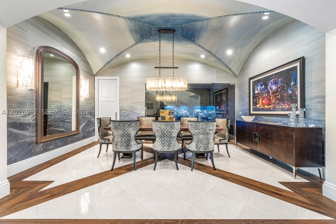
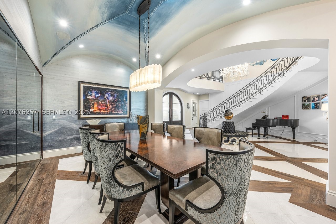
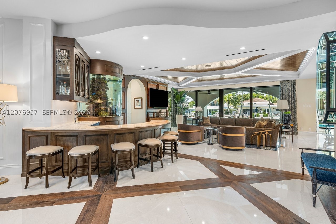
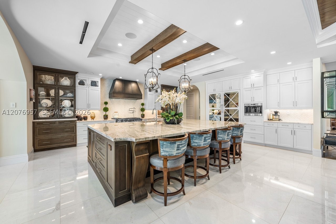
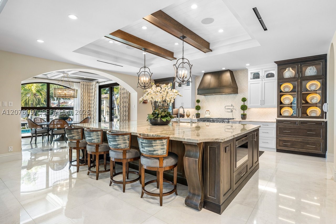
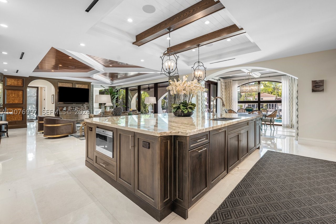
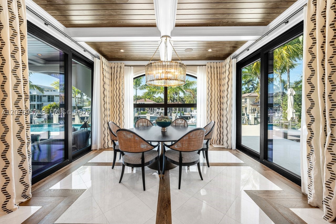
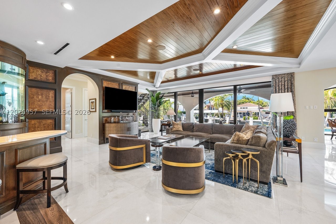
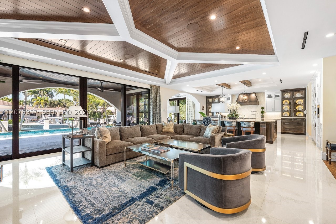
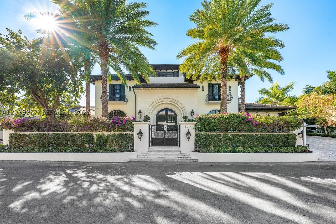
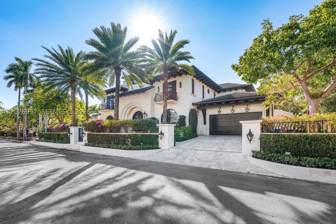
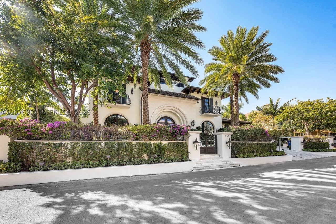
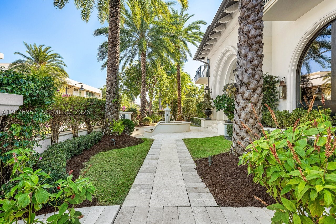
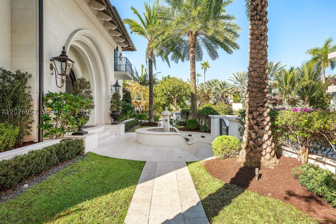
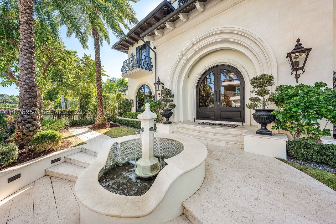
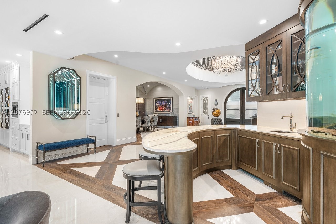
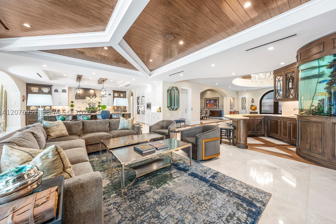
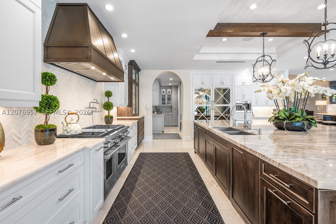
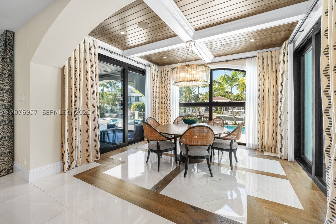
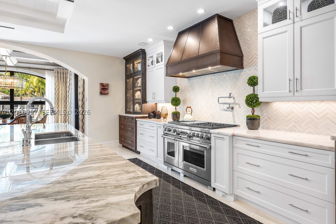
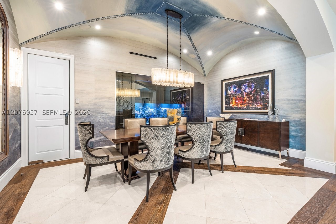
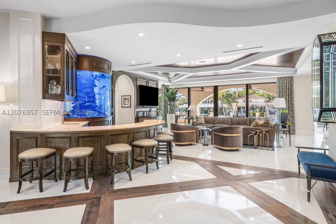
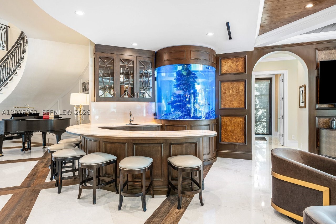
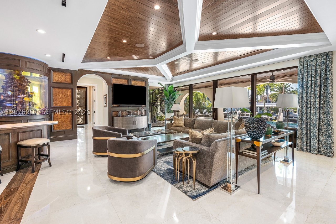
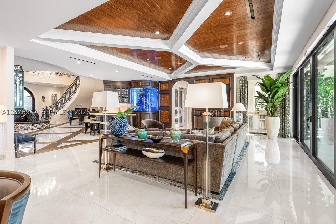
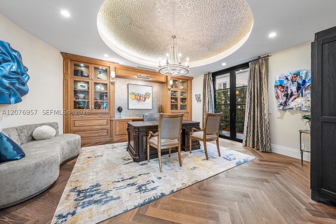
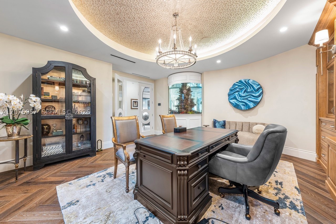
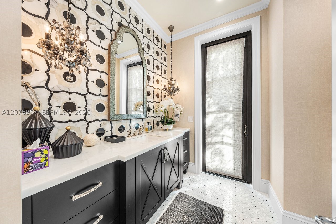
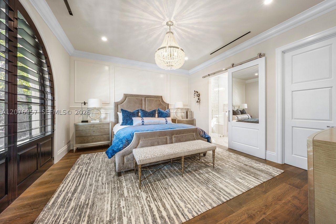
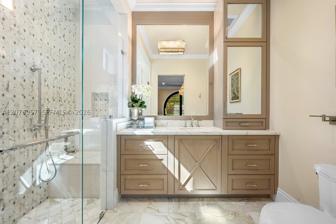
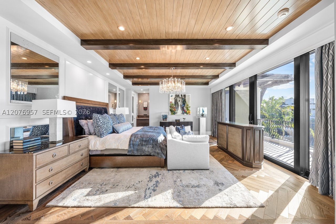
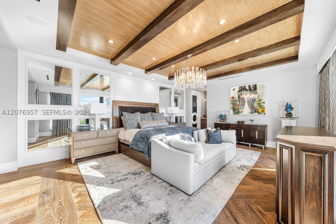
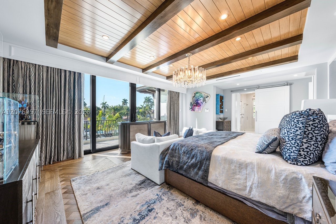
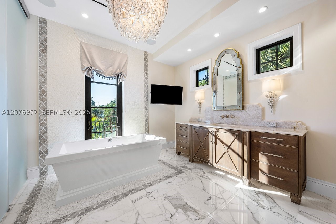
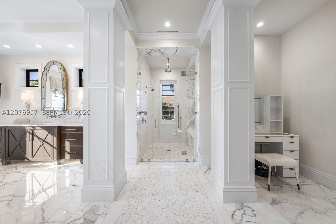
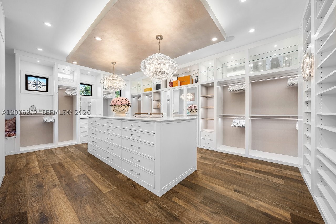
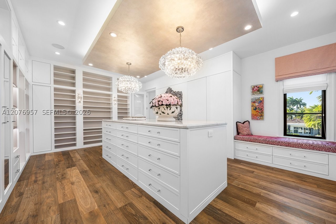
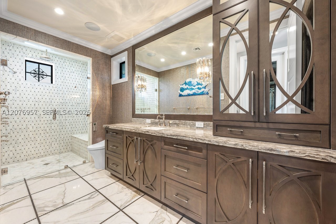
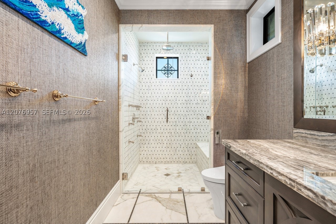
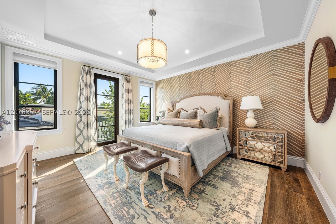
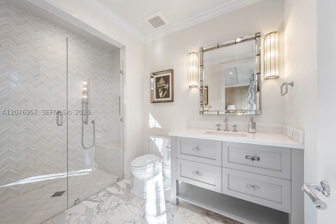
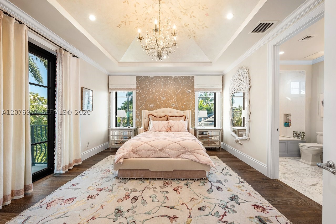
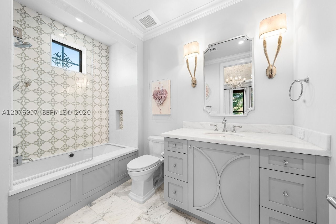
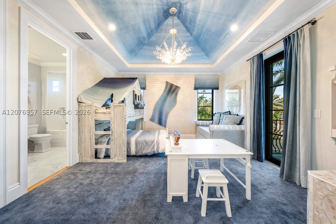
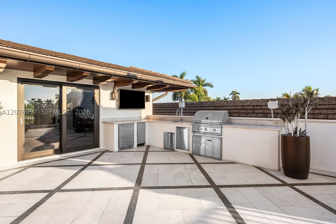
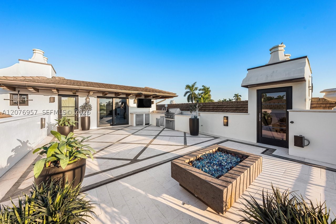
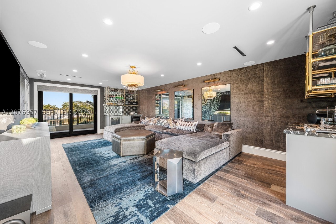
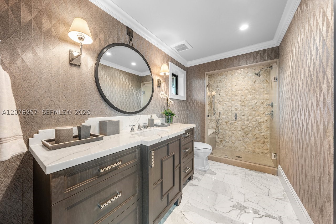
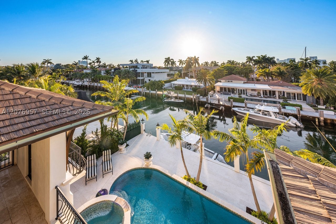
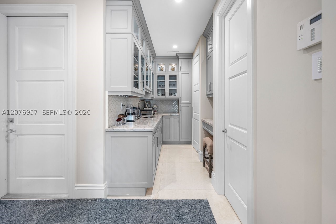
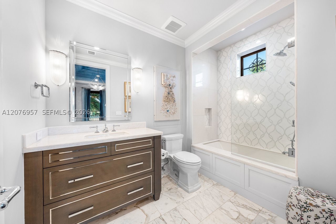
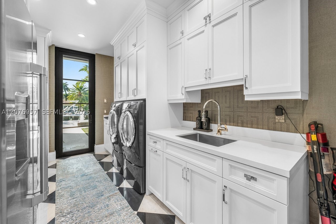
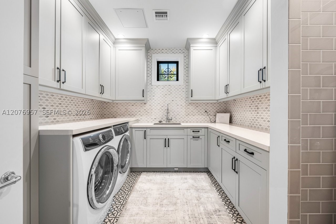
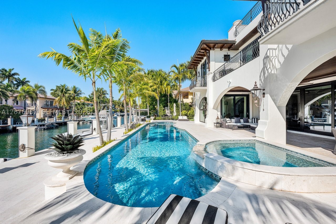
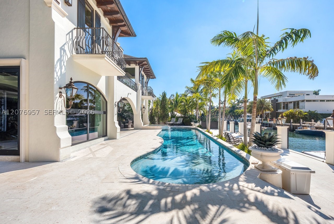
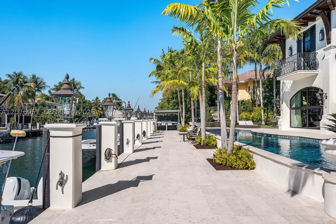
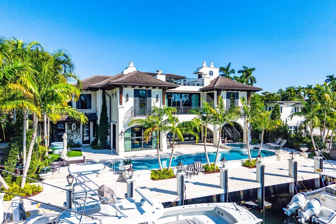
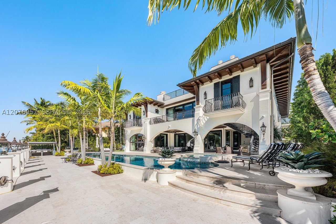
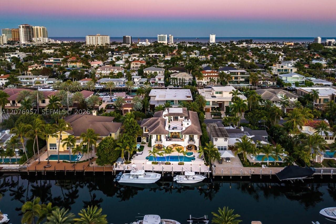
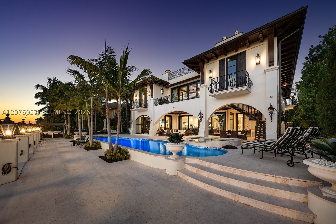
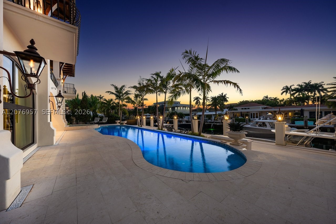
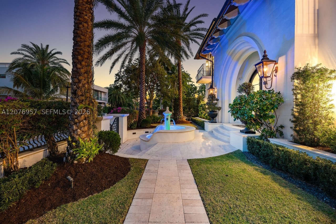
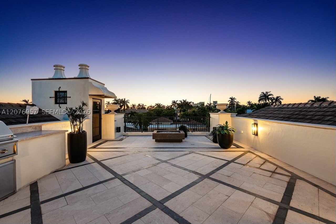
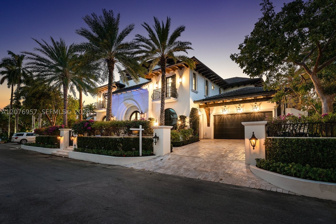
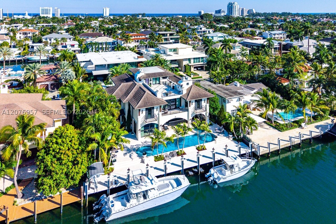
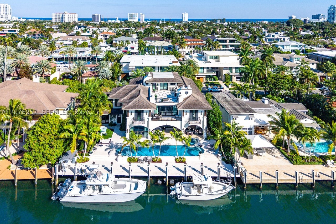
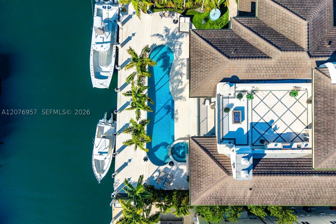
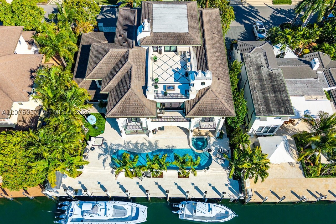
A masterfully crafted Mediterranean estate of scale, presence, and charm, this custom three-story residence commands 100 feet of prime waterfront in the heart of Las Olas Isles. Designed for grand living and entertaining alike, the home is enriched by meticulous detail, generous living areas, and timeless architectural design throughout. A dramatic two-story foyer opens to expansive formal living and dining rooms with a custom wine cellar and built-in saltwater aquarium, while the gourmet chef’s kitchen centers around a one-of-a-kind statement island. The main level reveals a breakfast room, butler’s pantry, executive office with cylindrical aquarium and custom millwork, wet bar, VIP guest suite, cabana bath, and integrated service spaces. The waterfront primary suite offers serene water views, his-and-hers spa-caliber baths, boutique-style dressing rooms, and a private balcony. Three additional ensuite guest suites, secondary laundry, media lounge, rooftop terrace with full bath and summer kitchen, saltwater pool and spa, two summer kitchens, climate-controlled garages with golf cart bay, and generator complete this exceptional Fort Lauderdale estate.
Exterior Features
- Waterfront Yes
- Parking Spaces 3
- Pool Yes
- View Canal, Water
- Construction Type C B S Concrete Block Structure, Block
- Waterfront Description Canal Access, Canal Front
- Parking Description Covered, Garage Door Opener
- Exterior Features Lighting, Outdoor Grill, Patio
- Roof Description Flat, Tile
- Style Single Family Residence
Interior Features
- Adjusted Sqft 7,970Sq.Ft
- Cooling Description Central Air
- Equipment Appliances Dishwasher, Washer
- Floor Description Hardwood, Marble, Tile, Wood
- Heating Description Electric
- Interior Features Built In Features, Bathtub, Closet Cabinetry, Dual Sinks, Entrance Foyer, First Floor Entry, Separate Shower, Upper Level Primary, Bar, Walk In Closets
- Sqft 7,970Sq.Ft
Property Features
- Address 633 Isle Of Palms Dr
- Aprox. Lot Size 12,999
- Architectural Style Detached
- City Fort Lauderdale
- Community Features Other
- Construction Materials C B S Concrete Block Structure, Block
- County Broward
- Covered Spaces 3
- Direction Faces East
- Frontage Length 100
- Furnished Info no
- Garage 3
- Levels Three Or More
- Listing Terms Cash, Conventional
- Lot Features Flood Zone, Quarter To Half Acre Lot
- Occupant Type Call Agent
- Parking Features Covered, Garage Door Opener
- Patio And Porch Features Patio
- Pool Features In Ground, Pool
- Possession Closing And Funding
- Postal City Fort Lauderdale
- Public Survey Section Three Or More
- Roof Flat, Tile
- Sewer Description Public Sewer
- HOA Fees $0
- Subdivision Complex
- Subdivision Info Stilwell Isles Isles Of P
- Tax Amount $174,495
- Tax Legal desc STILWELL ISLES ISLES OF PALMS 15-34 B LOT 33 BLK 1
- Tax Year 2025
- Terms Considered Cash, Conventional
- Type of Property Single Family Residence
- View Canal, Water
- Water Source Public
- Year Built Details Resale
- Waterfront Description Canal Access, Canal Front
633 Isle Of Palms Dr
Fort Lauderdale, FL 33301Similar Properties ForSale
The multiple listing information is provided by the ® from a copyrighted compilation of listings. The compilation of listings and each individual listing are ©2026 -present ®. All Rights Reserved. The information provided is for consumers' personal, noncommercial use and may not be used for any purpose other than to identify prospective properties consumers may be interested in purchasing. All properties are subject to prior sale or withdrawal. All information provided is deemed reliable but is not guaranteed accurate, and should be independently verified. Listing courtesy of : Compass Florida, LLC
Real Estate IDX Powered by: TREMGROUP
