

Basic Information
- MLS # B26047567
- Type Single Family Residence
- Status Active
- Subdivision/Complex Golf Estates
- Year Built 1973
- Total Sqft 8,672
- Date Listed 07/01/2026
- Days on Market 112
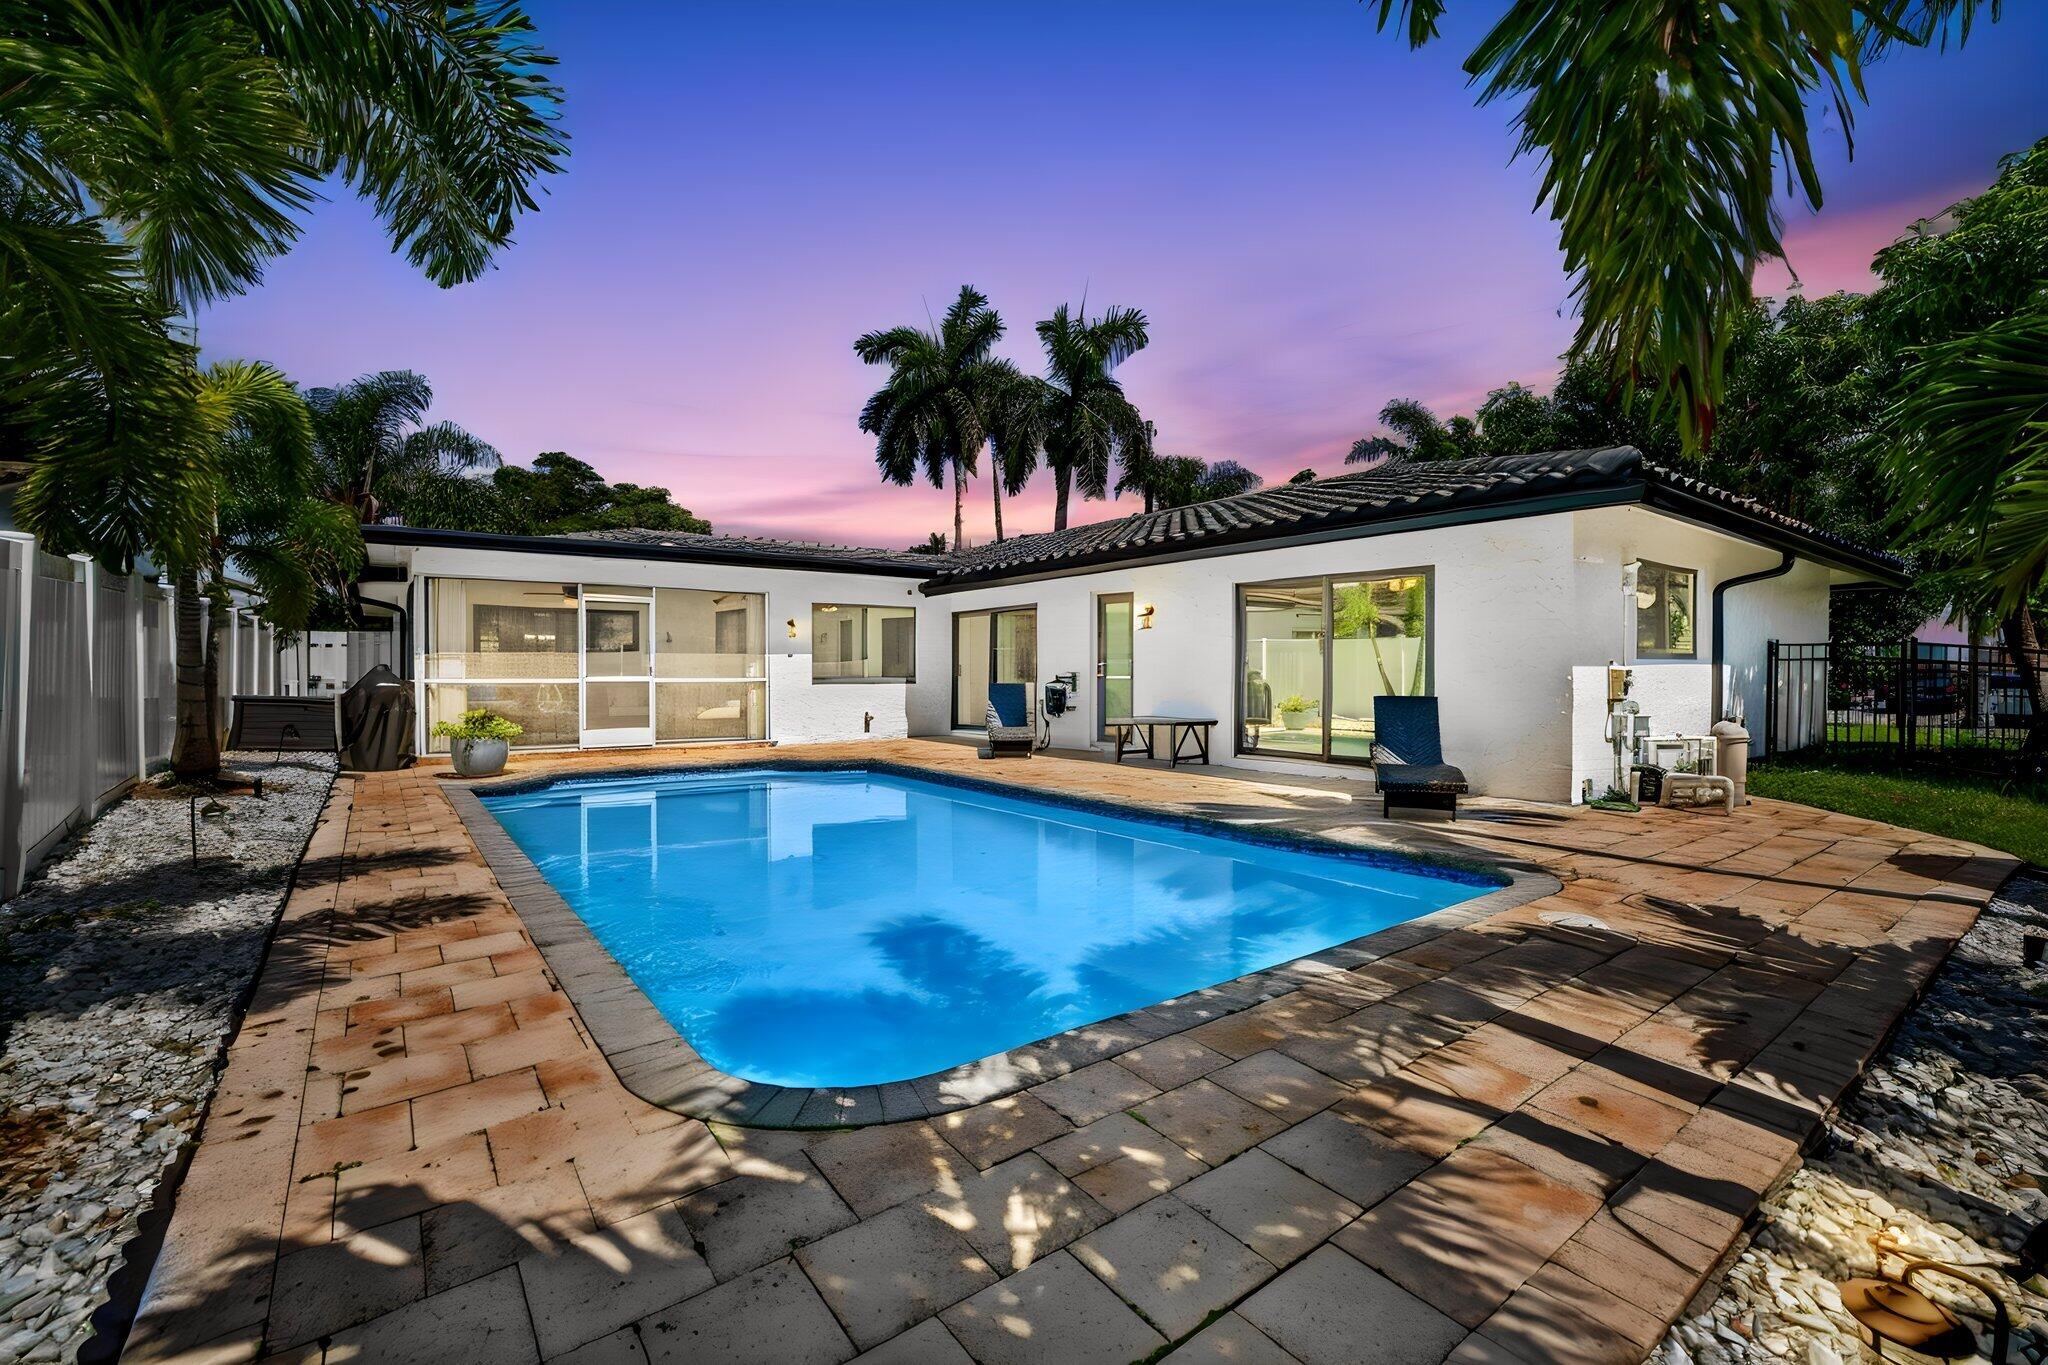
MOVE-IN READY! Rare waterfront retreat situated on a quiet cul-de-sac, 100' deep-water canal frontage, ocean access & newer Trex dock—ready for your boat. This 3BD/2.5BA CBS home features a 2023 roof, full-impact windows & doors, high-impact garage door, new seawall footers, updated electrical panels, whole-house surge protector. HVAC improvements include an approximately 3-year-old Rheem system, a Trane unit serving front of the home, a new 3.5-ton compressor, air handlers located in the attic. Open-concept living, dining, eat-in kitchen with granite counters & island overlook the water and 30x15 saltwater pool. Screened patio, tropical landscaping, fruit trees, 2-car garage, circular driveway, no HOA. Minutes to top schools & beaches. Fast closing available - offers invited! Current annual insurance premium is approximately $9,000-$11,000; subject to change based on carrier, coverage and buyer qualifications
Amenities
- Boat Dock
- Pool
Exterior Features
- Waterfront Yes
- Parking Spaces 2
- Pool Yes
- View Canal
- Construction Type C B S Concrete Block Structure, Block, Stucco
- Waterfront Description Canal Access, Canal Front, Fixed Bridge, Intersecting Canal, Ocean Access
- Parking Description Attached, Garage, Two Or More Spaces
- Roof Description Flat, Tile
- Style Single Family Residence
Interior Features
- Adjusted Sqft 2,223Sq.Ft
- Cooling Description Central Air, Electric
- Equipment Appliances Built In Oven, Dryer, Dishwasher, Electric Range, Refrigerator, Self Cleaning Oven, Washer
- Floor Description Ceramic Tile, Tile
- Heating Description Central, Electric
- Interior Features Breakfast Bar, Bedroom On Main Level, Breakfast Area, Dining Area, Separate Formal Dining Room, Eat In Kitchen, Main Level Primary, Shower Only, Pantry
- Sqft 2,223Sq.Ft
Property Features
- Address 5570 NE 26th Ave
- Aprox. Lot Size 8,672
- Architectural Style Ranch, One Story
- Attached Garage 1
- City Fort Lauderdale
- Construction Materials C B S Concrete Block Structure, Block, Stucco
- County Broward
- Covered Spaces 2
- Direction Faces West
- Frontage Length 100
- Furnished Info yes
- Garage 2
- Levels One
- Listing Terms Cash, Conventional
- Lot Features Less Than One Acre, Corner Lot, Cul De Sac, Less Than Quarter Acre
- Parking Features Attached, Garage, Two Or More Spaces
- Pets Allowed No
- Pool Features Pool, Private
- Possession Close Of Escrow
- Postal City Fort Lauderdale
- Public Survey Section One
- Roof Flat, Tile
- Sewer Description Public Sewer
- Stories 1
- HOA Fees $0
- Subdivision Complex
- Subdivision Info Golf Estates
- Tax Amount $23,227
- Tax Legal desc GOLF ESTATES 43-26 B LOT 1 BLK 3
- Tax Year 2025
- Terms Considered Cash, Conventional
- Type of Property Single Family Residence
- View Canal
- Water Source Public
- Window Features Plantation Shutters
- Year Built Details Resale
- Waterfront Description Canal Access, Canal Front, Fixed Bridge, Intersecting Canal, Ocean Access
5570 NE 26th Ave
Fort Lauderdale, FL 33308Similar Properties ForSale
The multiple listing information is provided by the ® from a copyrighted compilation of listings. The compilation of listings and each individual listing are ©2026 -present ®. All Rights Reserved. The information provided is for consumers' personal, noncommercial use and may not be used for any purpose other than to identify prospective properties consumers may be interested in purchasing. All properties are subject to prior sale or withdrawal. All information provided is deemed reliable but is not guaranteed accurate, and should be independently verified. Listing courtesy of : Douglas Elliman
Real Estate IDX Powered by: TREMGROUP