Basic Information
- MLS # B26024866
- Type Condominium
- Status Active
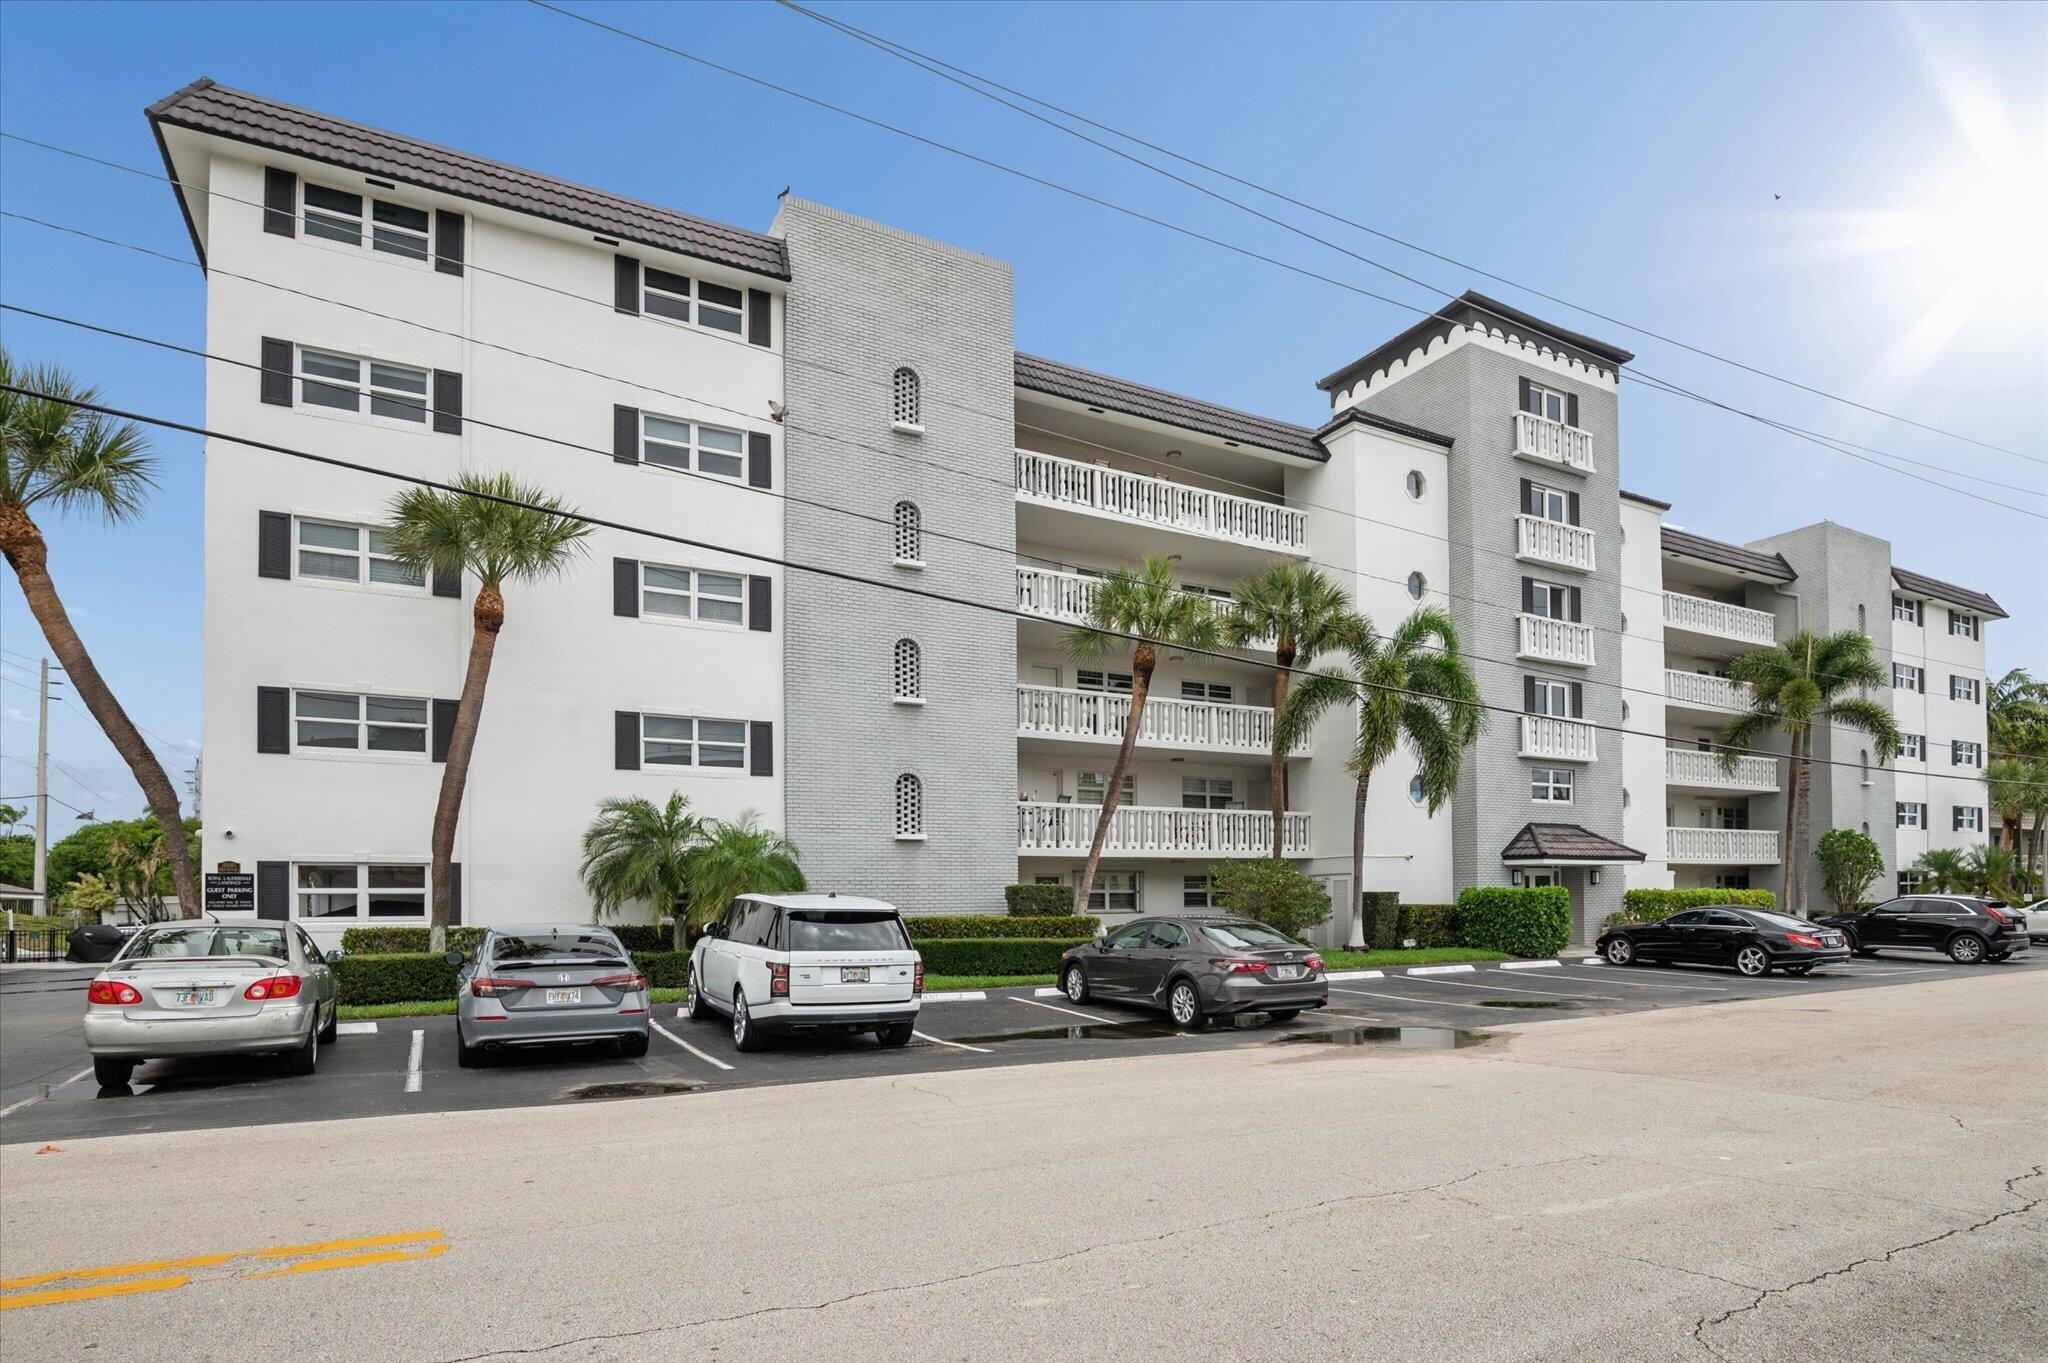
- Subdivision/Complex Royal Lauderdale Landings
- Year Built 1969
- Total Sqft 1,835
- Date Listed 05/06/2026
- Days on Market 169
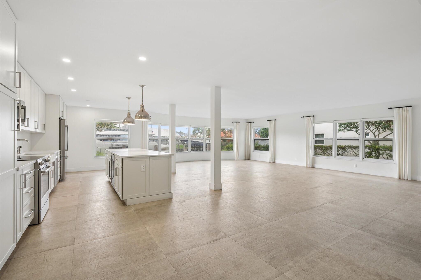
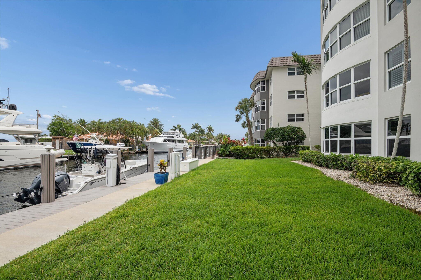
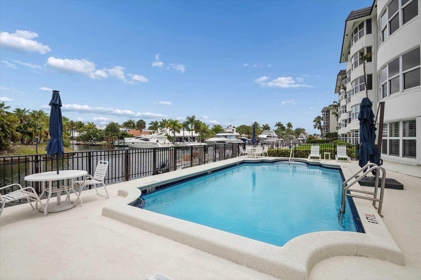
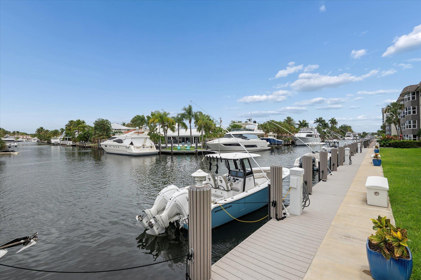
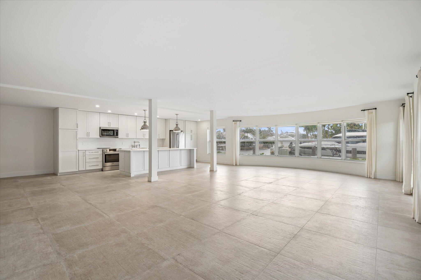
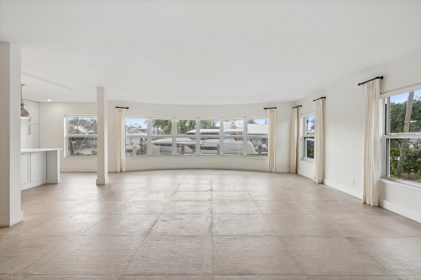
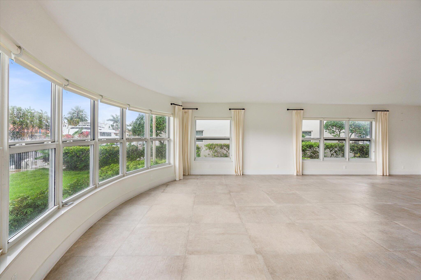
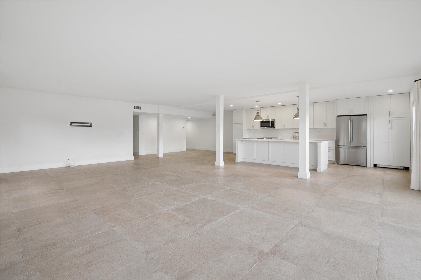
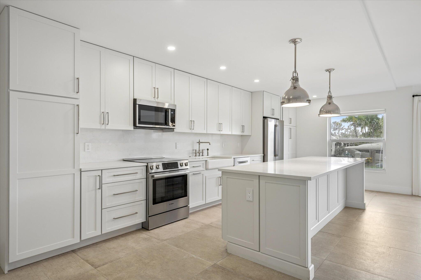
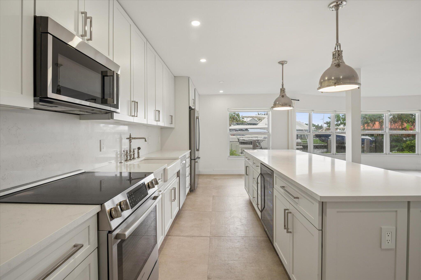
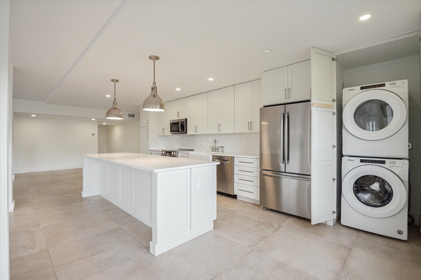
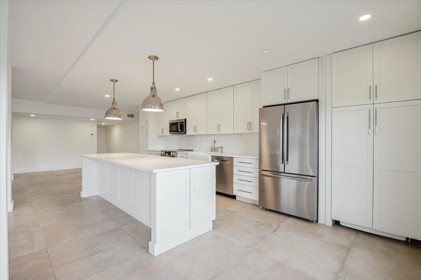
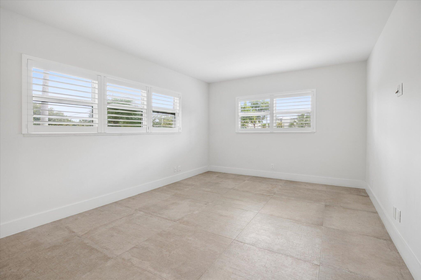
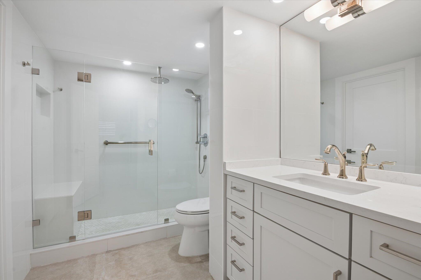
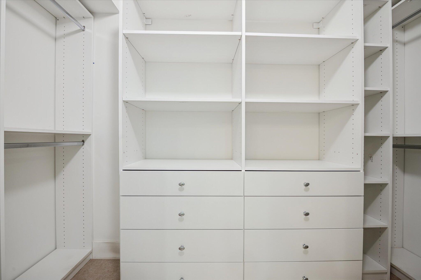
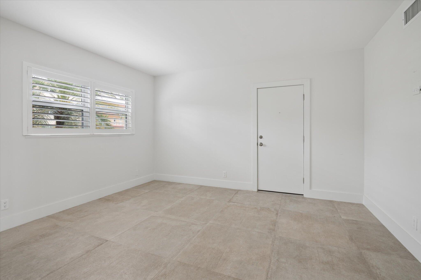
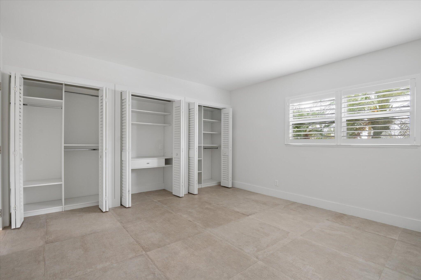
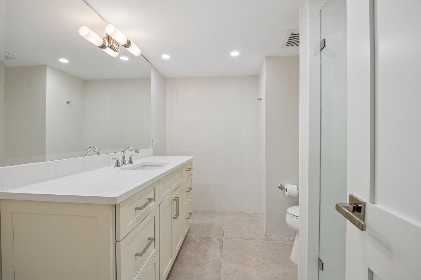
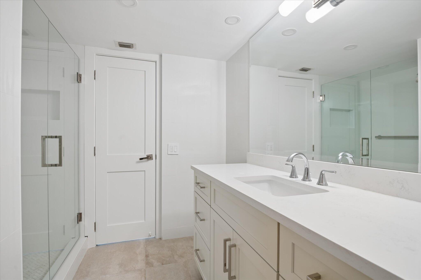
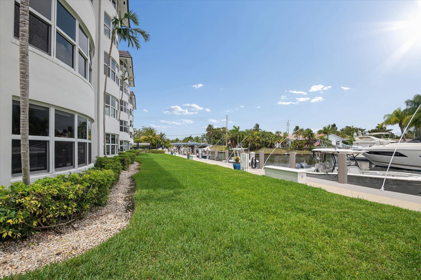
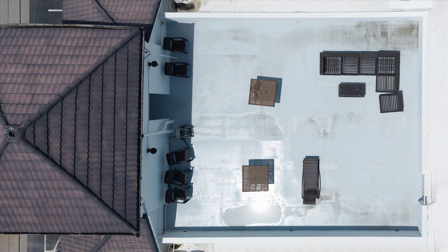
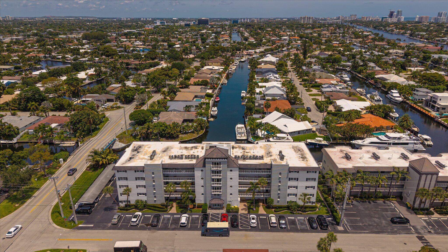
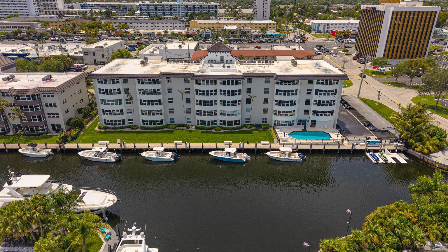
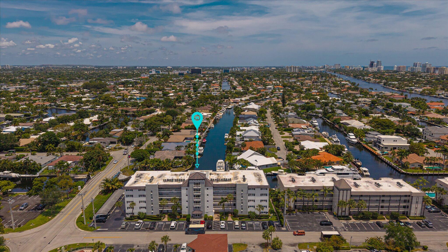
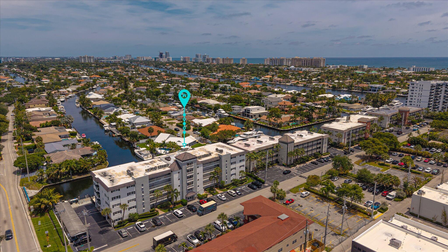
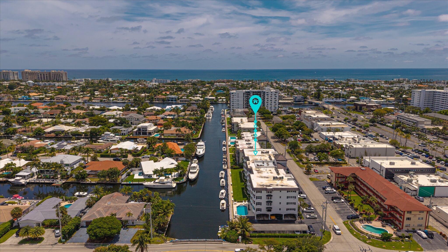
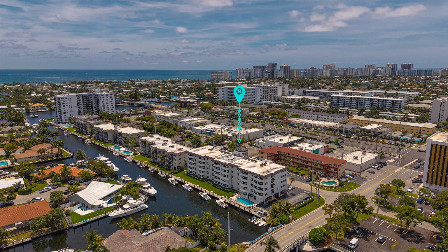
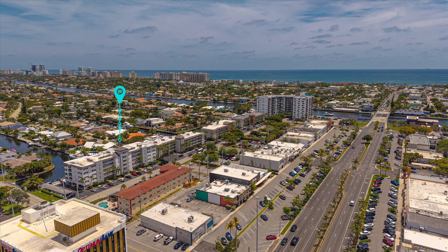
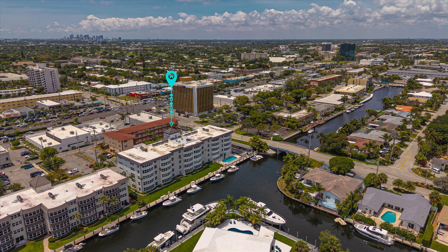
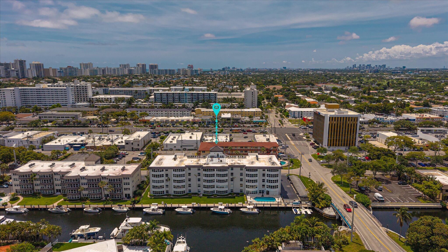
NEWLY PRICED AT $675,000! An exceptional opportunity to enjoy RARE 1ST FLOOR END-UNIT, FULLY RENOVATED WITH PANORAMIC WATERFRONT VIEWS in an exclusive 29-residence boutique building. 2BR/2BA: curated designer finishes; seamless open-concept layout. NEW ROOF 2023. Expansive bay windows fill the home w/natural light. Chef's kitchen; oversized island; NEW BOSCH appliances; full-size Whirlpool in-unit laundry. Complete impact glass security. Private primary suite; custom walk-in closet. Guest room also w/custom closets, EXTENSIVE DUE DILIGENCE PACKAGE available, including the Milestone Inspection, Structural Integrity Reserve Study (SIRS), financial statements, approved budget, governing documents, and HOA meeting minutes—providing condo buyers with exceptional transparency and confidence. Direct ocean access; NO FIXED BRIDGES; Dockage for up to 25' boat. SEAWALL UPDATED 2024. Resort-style amenities include pool, clubroom, & rooftop terrace. Minutes to beach, dining & Laud-by-the-Sea. A refined waterfront lifestyle with effortless coastal elegance.
Amenities
- Boat Dock
- Bike Storage
- Clubhouse
- Community Kitchen
- Pool
- Storage
- Elevators
Exterior Features
- Waterfront Yes
- Parking Spaces 0
- Pool Yes
- View Canal, Water
- Construction Type C B S Concrete Block Structure, Block
- Waterfront Description Canal Access, Canal Front, Intersecting Canal, Ocean Access
- Parking Description Assigned, Guest
- Exterior Features Barbecue, Outdoor Shower
- Roof Description Built Up
- Style Condominium
Interior Features
- Adjusted Sqft 1,835Sq.Ft
- Cooling Description Central Air
- Equipment Appliances Dryer, Dishwasher, Electric Range, Electric Water Heater, Disposal, Microwave, Refrigerator, Wine Cooler, Washer
- Floor Description Tile
- Heating Description Central
- Interior Features Bedroom On Main Level, Closet Cabinetry, First Floor Entry, Kitchen Island, Living Dining Room, Main Level Primary, Walk In Closets, Bay Window
- Sqft 1,835Sq.Ft
Property Features
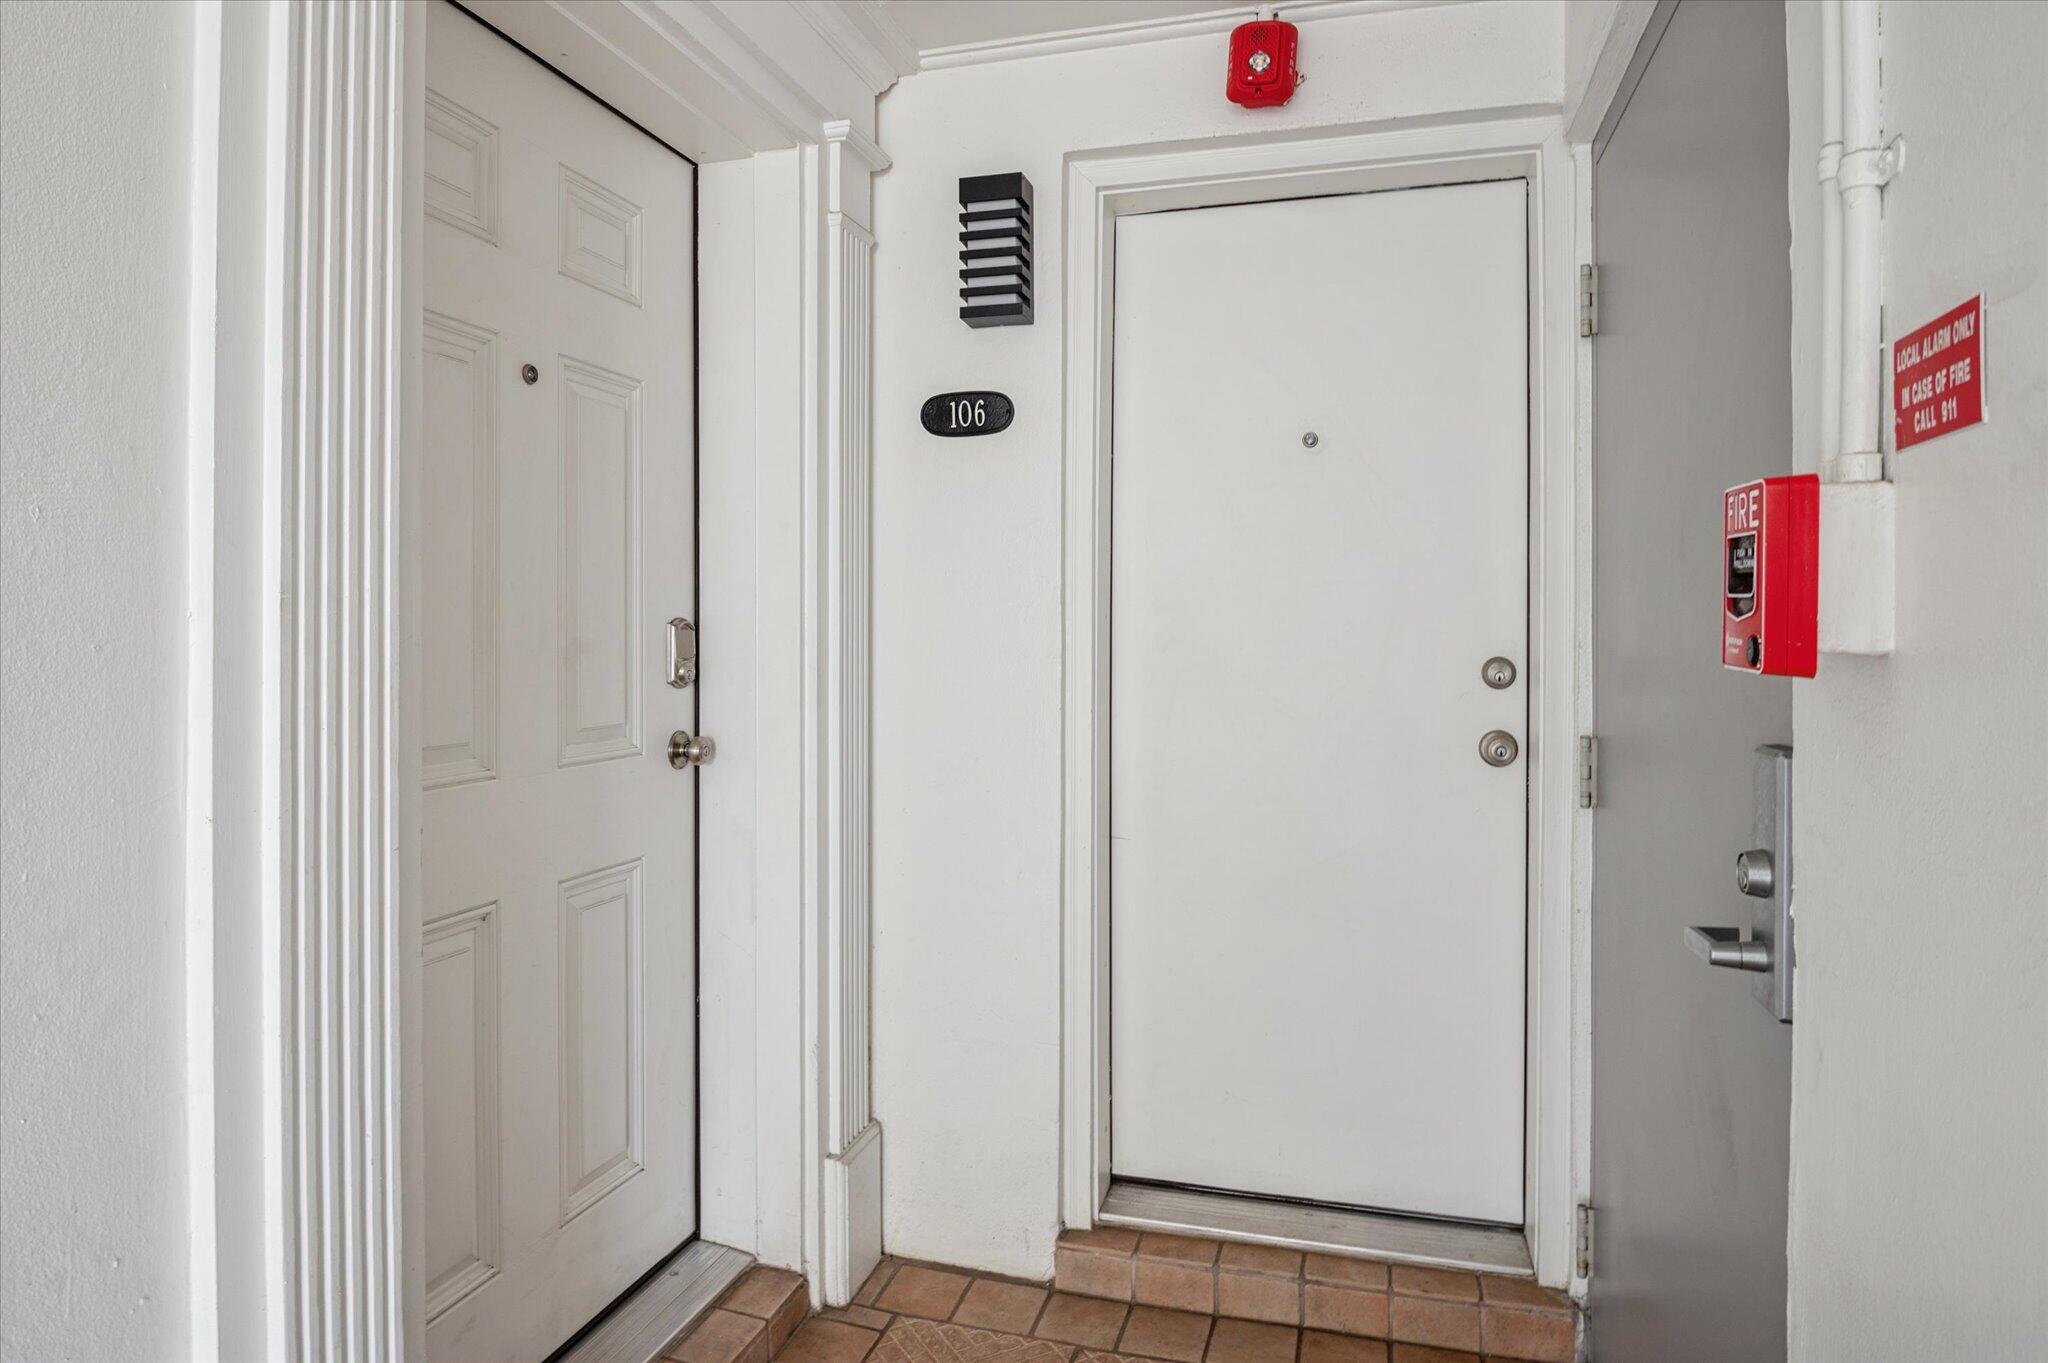
- Address 5100 Bayview Dr #106
- Aprox. Lot Size 1,835
- Architectural Style One Story
- Association Fee Frequency Monthly
- City Fort Lauderdale
- Community Features Boat Facilities, Home Owners Association, Pool
- Construction Materials C B S Concrete Block Structure, Block
- County Broward
- Direction Faces South
- Furnished Info no
- Levels One
- Listing Terms Cash, Conventional
- Lot Features Buyer Approval Required
- Occupant Type Vacant
- Parking Features Assigned, Guest
- Pets Allowed No
- Pool Features Pool, Association, Community, Heated
- Possession Close Of Escrow
- Postal City Fort Lauderdale
- Public Survey Section One
- Roof Built Up
- Sewer Description Not Connected At Lot, Public Sewer, Other
- Stories 5
- HOA Fees $960
- Subdivision Complex
- Subdivision Info Royal Lauderdale Landings
- Tax Amount $2,966
- Tax Legal desc ROYAL LAUDERDALE LANDINGS CONDO UNIT 106 PER CDO BK/PG: 4015/1
- Tax Year 2025
- Terms Considered Cash, Conventional
- Type of Property Condominium
- View Canal, Water
- Water Source Public
- Window Features Blinds, Impact Glass
- Year Built Details Resale
- Waterfront Description Canal Access, Canal Front, Intersecting Canal, Ocean Access
5100 Bayview Dr #106
Fort Lauderdale, FL 33308Similar Properties ForSale
The multiple listing information is provided by the ® from a copyrighted compilation of listings. The compilation of listings and each individual listing are ©2026 -present ®. All Rights Reserved. The information provided is for consumers' personal, noncommercial use and may not be used for any purpose other than to identify prospective properties consumers may be interested in purchasing. All properties are subject to prior sale or withdrawal. All information provided is deemed reliable but is not guaranteed accurate, and should be independently verified. Listing courtesy of : Charles Rutenberg Realty FTL
Real Estate IDX Powered by: TREMGROUP