

Basic Information
- MLS # A12060715
- Type Single Family Residence
- Status Pending
- Subdivision/Complex Victoria Park
- Year Built 2026
- Total Sqft 6,500
- Date Listed 07/27/2026
- Days on Market 87
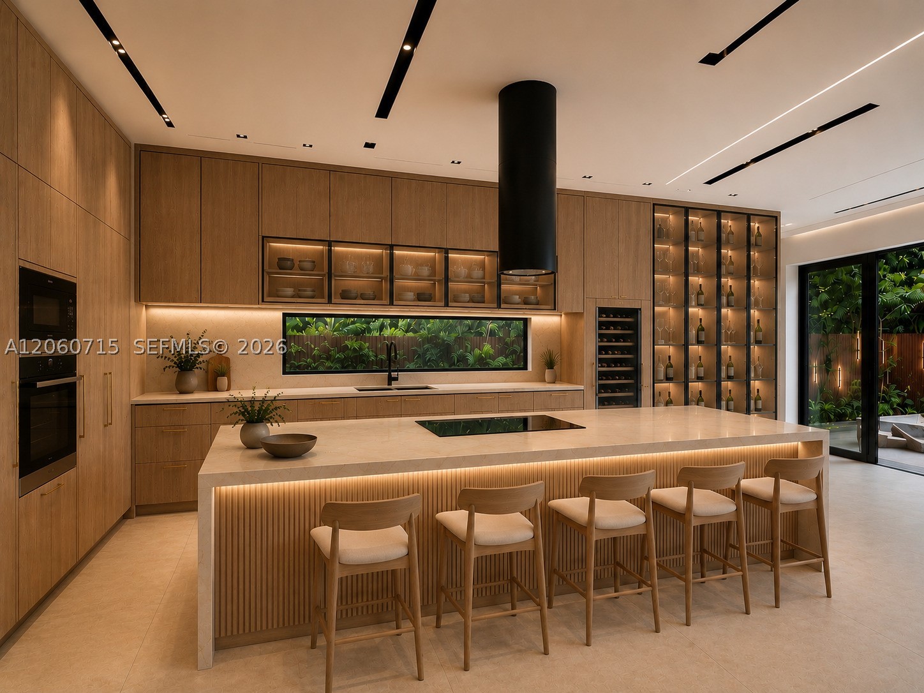
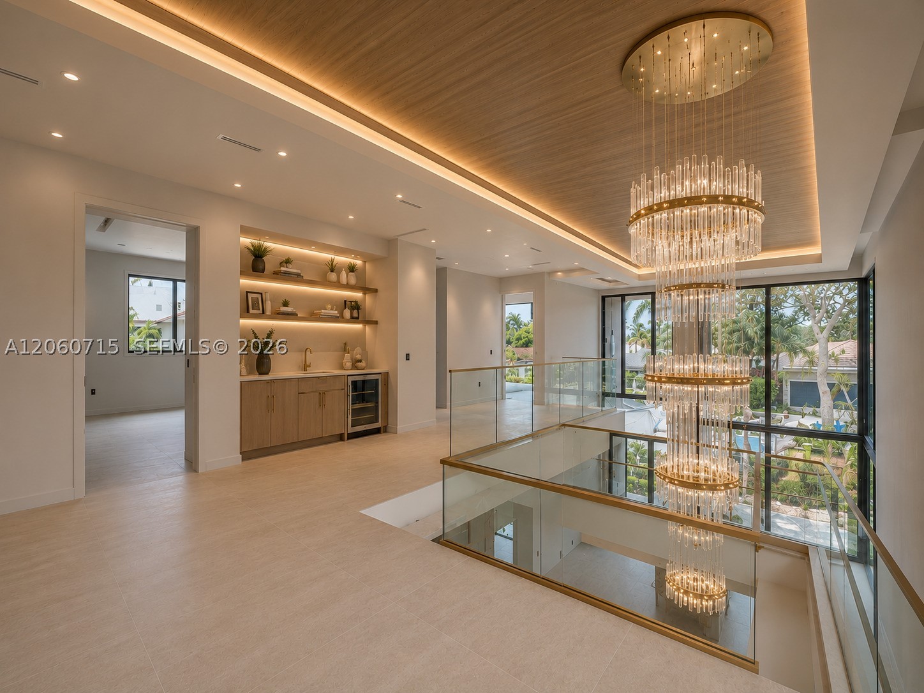
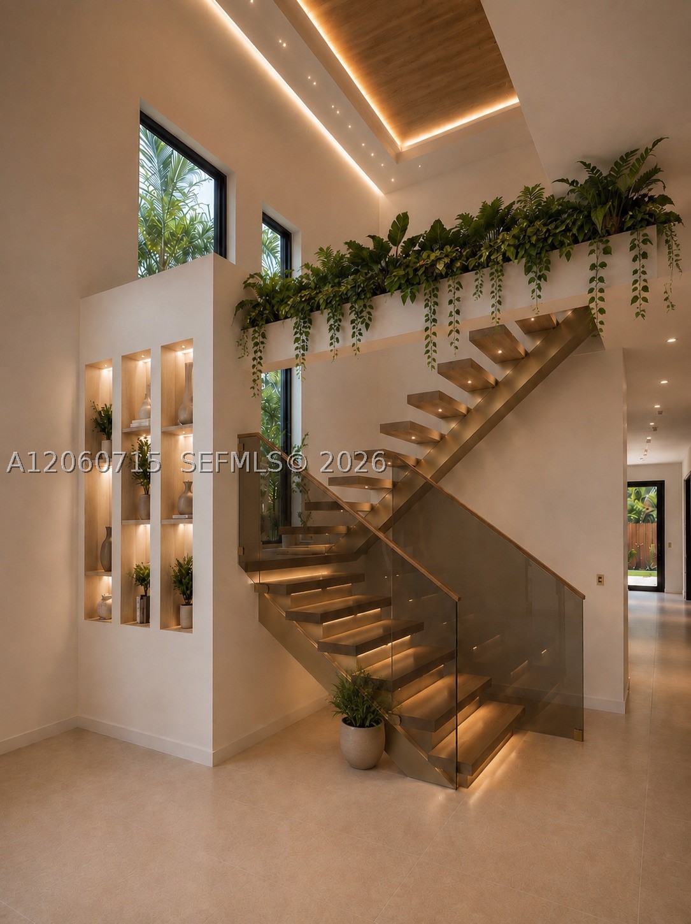
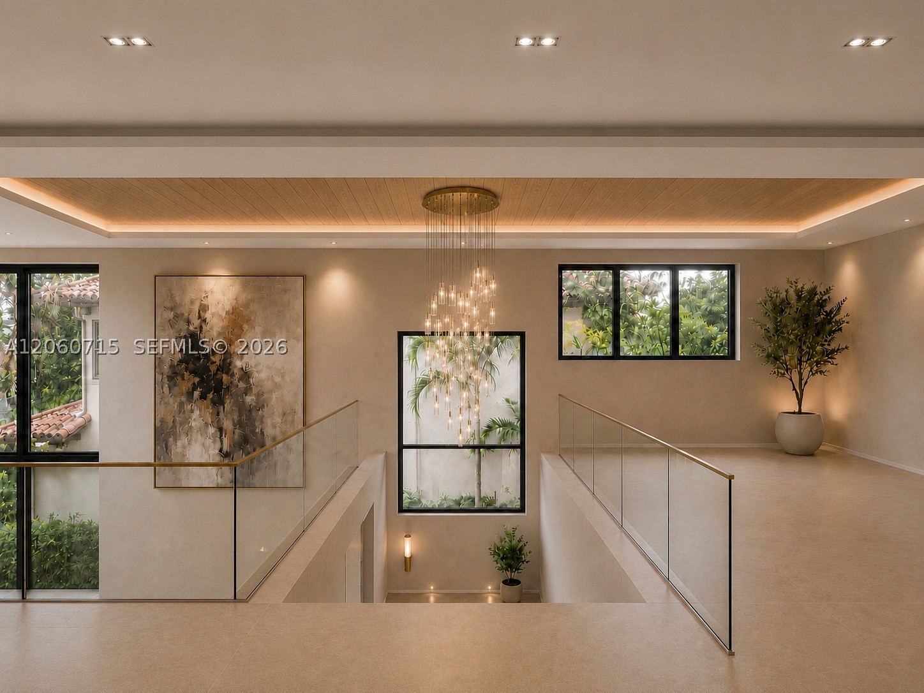
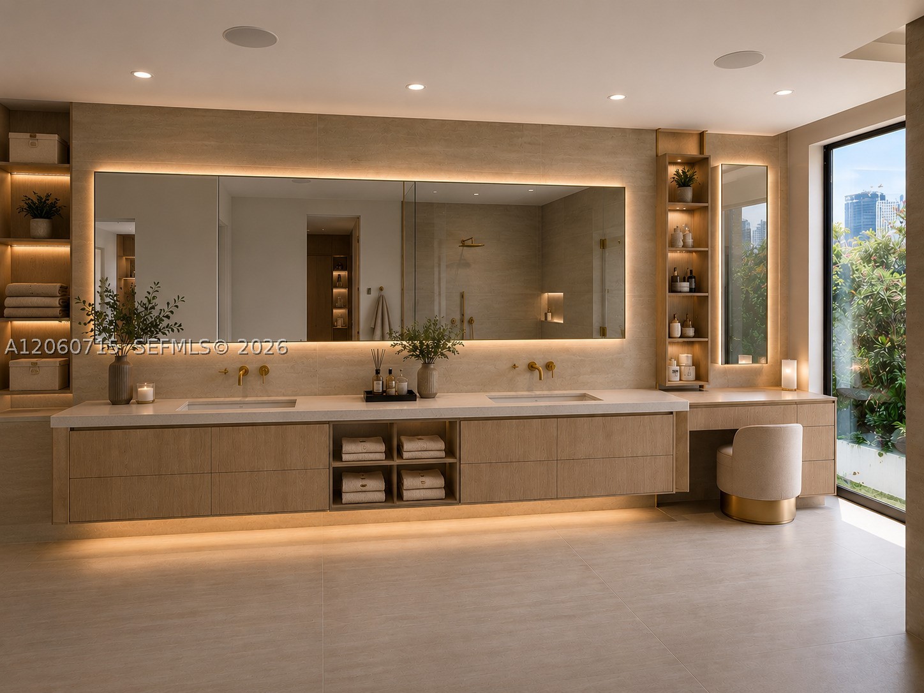
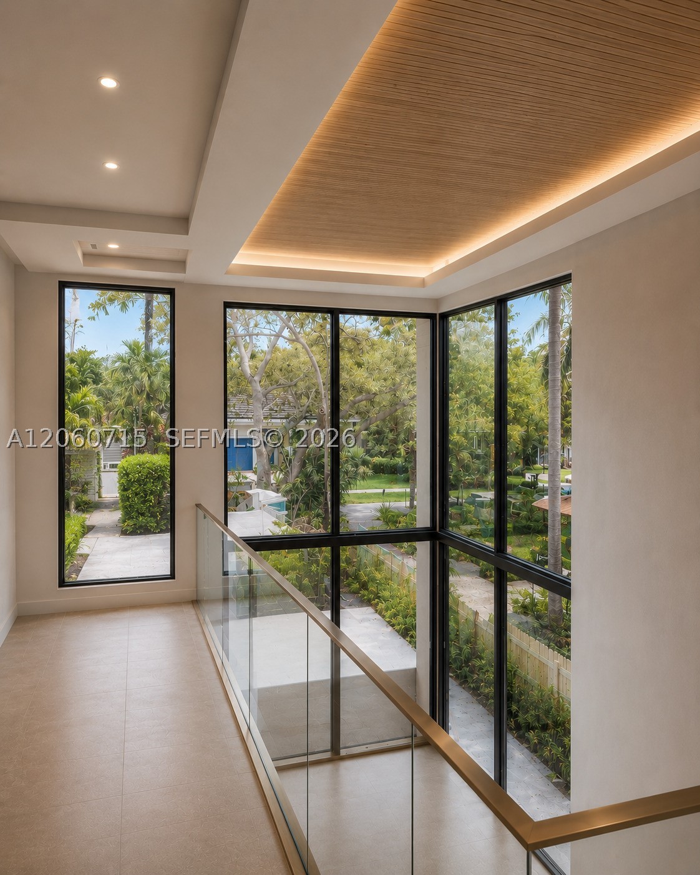
Welcome to what may be the most exceptional new construction residence in Victoria Park. Designed without compromise and finished to an extraordinary standard, this one-of-a-kind home offers 4,361 square feet under air, 4 bedrooms, 4.5 bathrooms, soaring ceilings with custom wood architectural details, dramatic LED-lit drop ceilings, and designer lighting that create an unforgettable first impression. The heart of the home is an extraordinary chef’s kitchen featuring top-of-the-line appliances, custom cabinetry, and a stunning 13-foot waterfall island designed for both everyday living and effortless entertaining. The luxurious primary suite is complemented by an oversized boutique-style walk-in closet with custom built-ins, abundant storage, and integrated LED lighting. Step outside to your own private retreat, complete with a resort-style pool and spa, a fully equipped summer kitchen, expansive backyard, and exceptional privacy. Additional highlights include integrated speakers throughout, smart home features, and meticulously selected designer finishes that elevate every space. Perfectly positioned just moments from Las Olas Boulevard, this residence delivers an unmatched combination of location, design, and lifestyle. Renderings are provided for illustrative purposes only and reflect the intended design vision of the completed residence. Final floor plans, materials, finishes, fixtures, and design details may vary during construction.
Exterior Features
- Waterfront No
- Parking Spaces 2
- Pool Yes
- View Pool
- Construction Type Block
- Parking Description Covered, Driveway
- Exterior Features Fence, Security High Impact Doors, Outdoor Grill
- Roof Description Other
- Style Single Family Residence
Interior Features
- Adjusted Sqft 4,361Sq.Ft
- Cooling Description Central Air
- Equipment Appliances Built In Oven, Dryer, Gas Range, Microwave, Wine Cooler
- Heating Description Central
- Interior Features Wet Bar, Built In Features, Bedroom On Main Level, Kitchen Island, Walk In Closets
- Sqft 4,361Sq.Ft
Property Features
- Address 433 NE 11th Ave
- Aprox. Lot Size 6,500
- Architectural Style Contemporary Modern, Two Story
- City Fort Lauderdale
- Community Features Sidewalks
- Construction Materials Block
- County Broward
- Covered Spaces 2
- Direction Faces East
- Furnished Info no
- Garage 2
- Levels Two
- Listing Terms Cash, Conventional, Owner May Carry, Other
- Lot Features Less Than Quarter Acre
- Occupant Type Call Agent
- Parking Features Covered, Driveway
- Pool Features In Ground, Pool
- Possession Close Of Escrow
- Postal City Fort Lauderdale
- Public Survey Section Two
- Roof Other
- Sewer Description Public Sewer
- Stories 2
- HOA Fees $0
- Subdivision Complex
- Subdivision Info Victoria Park
- Tax Amount $8,274
- Tax Legal desc HALLS ADD 1-134 D LOT 4 BLK 5
- Tax Year 2026
- Terms Considered Cash, Conventional, Owner May Carry, Other
- Type of Property Single Family Residence
- View Pool
- Water Source Public
- Year Built Details New Construction
433 NE 11th Ave
Fort Lauderdale, FL 33301Similar Properties ForSale
The multiple listing information is provided by the ® from a copyrighted compilation of listings. The compilation of listings and each individual listing are ©2026 -present ®. All Rights Reserved. The information provided is for consumers' personal, noncommercial use and may not be used for any purpose other than to identify prospective properties consumers may be interested in purchasing. All properties are subject to prior sale or withdrawal. All information provided is deemed reliable but is not guaranteed accurate, and should be independently verified. Listing courtesy of : REI By Zip LLC
Real Estate IDX Powered by: TREMGROUP
