

Basic Information
- MLS # F10473467
- Status Active
- Subdivision/Complex Sky Duo
- Year Built 2027
- Total Sqft 3,330
- Date Listed 11/26/2024
- Days on Market 694
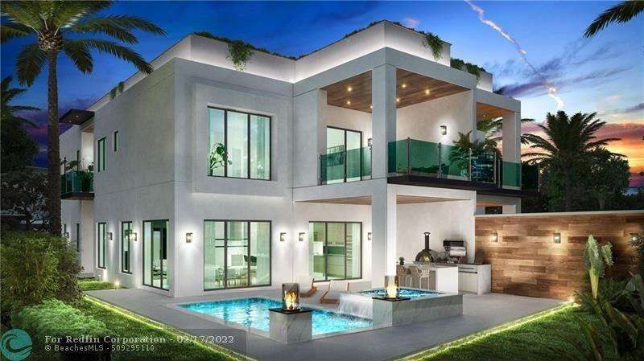
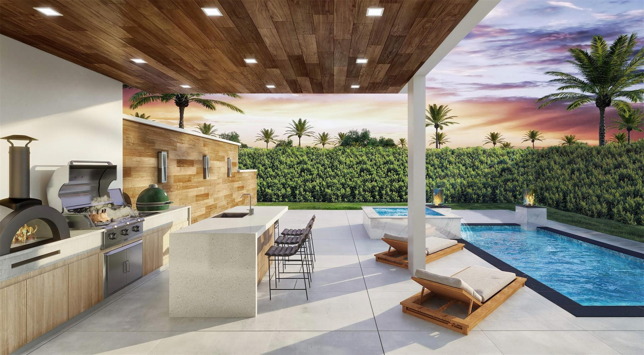
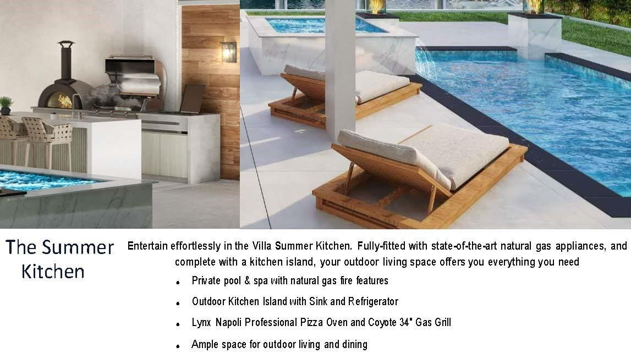
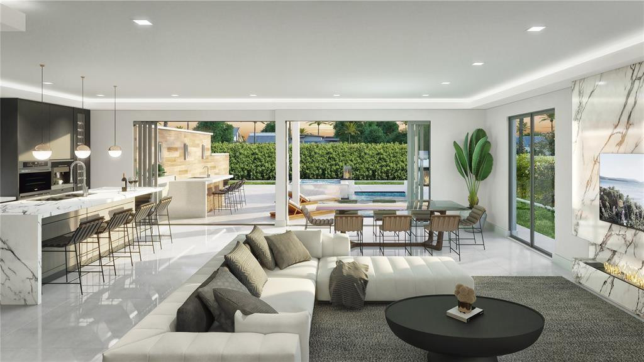
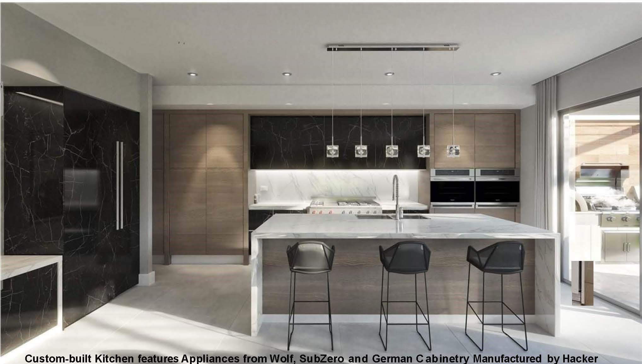
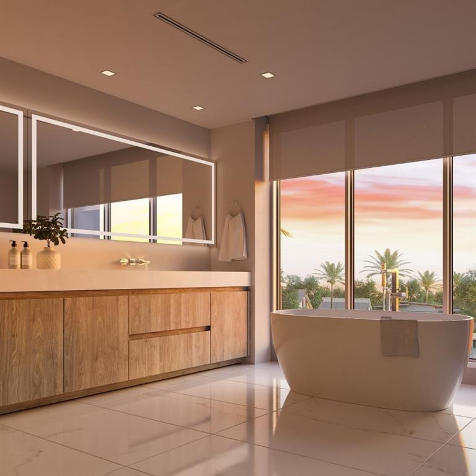
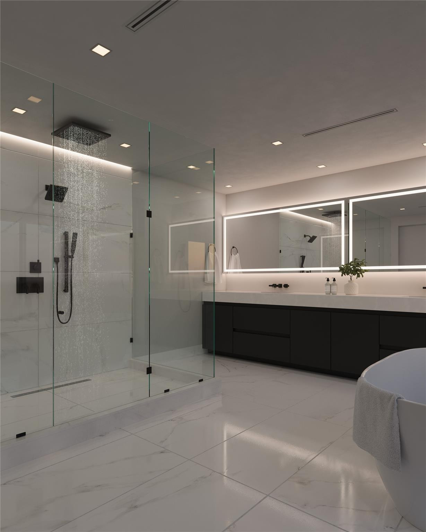
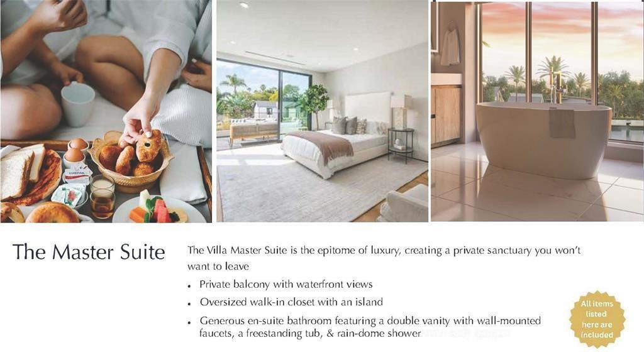
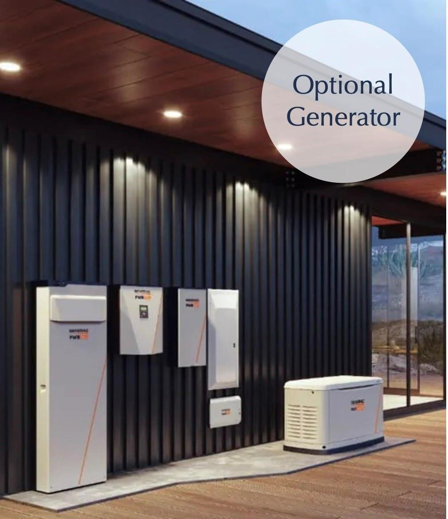
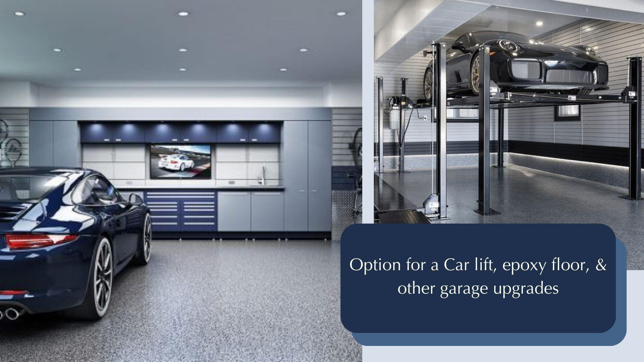
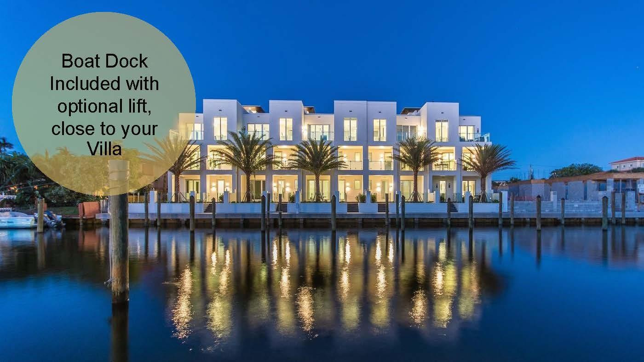
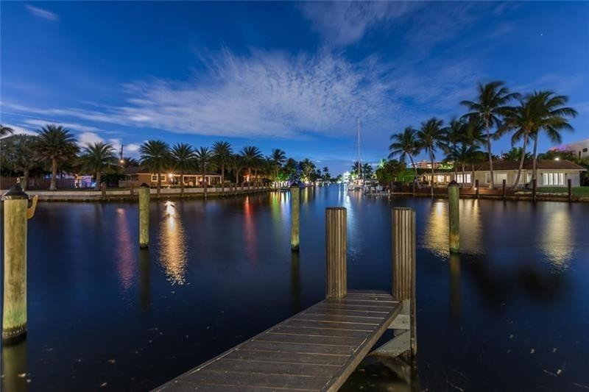
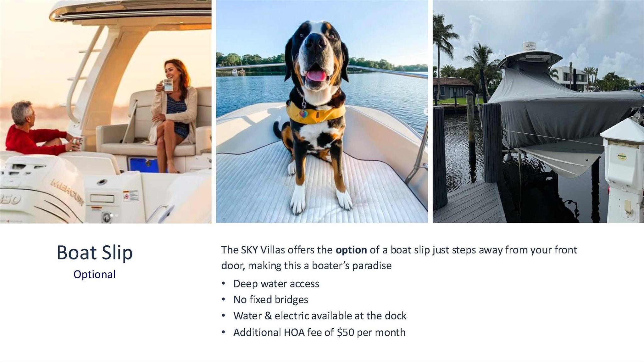
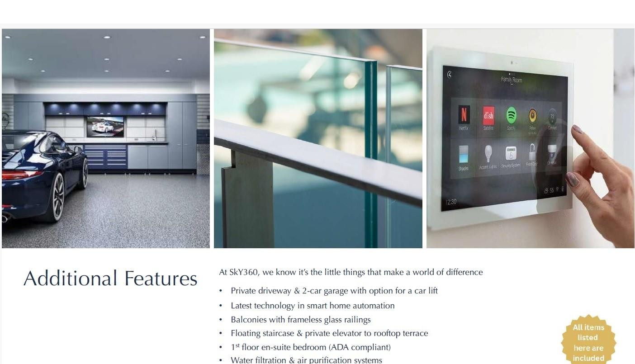
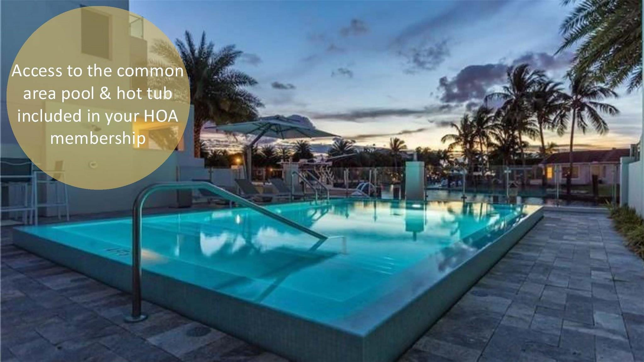
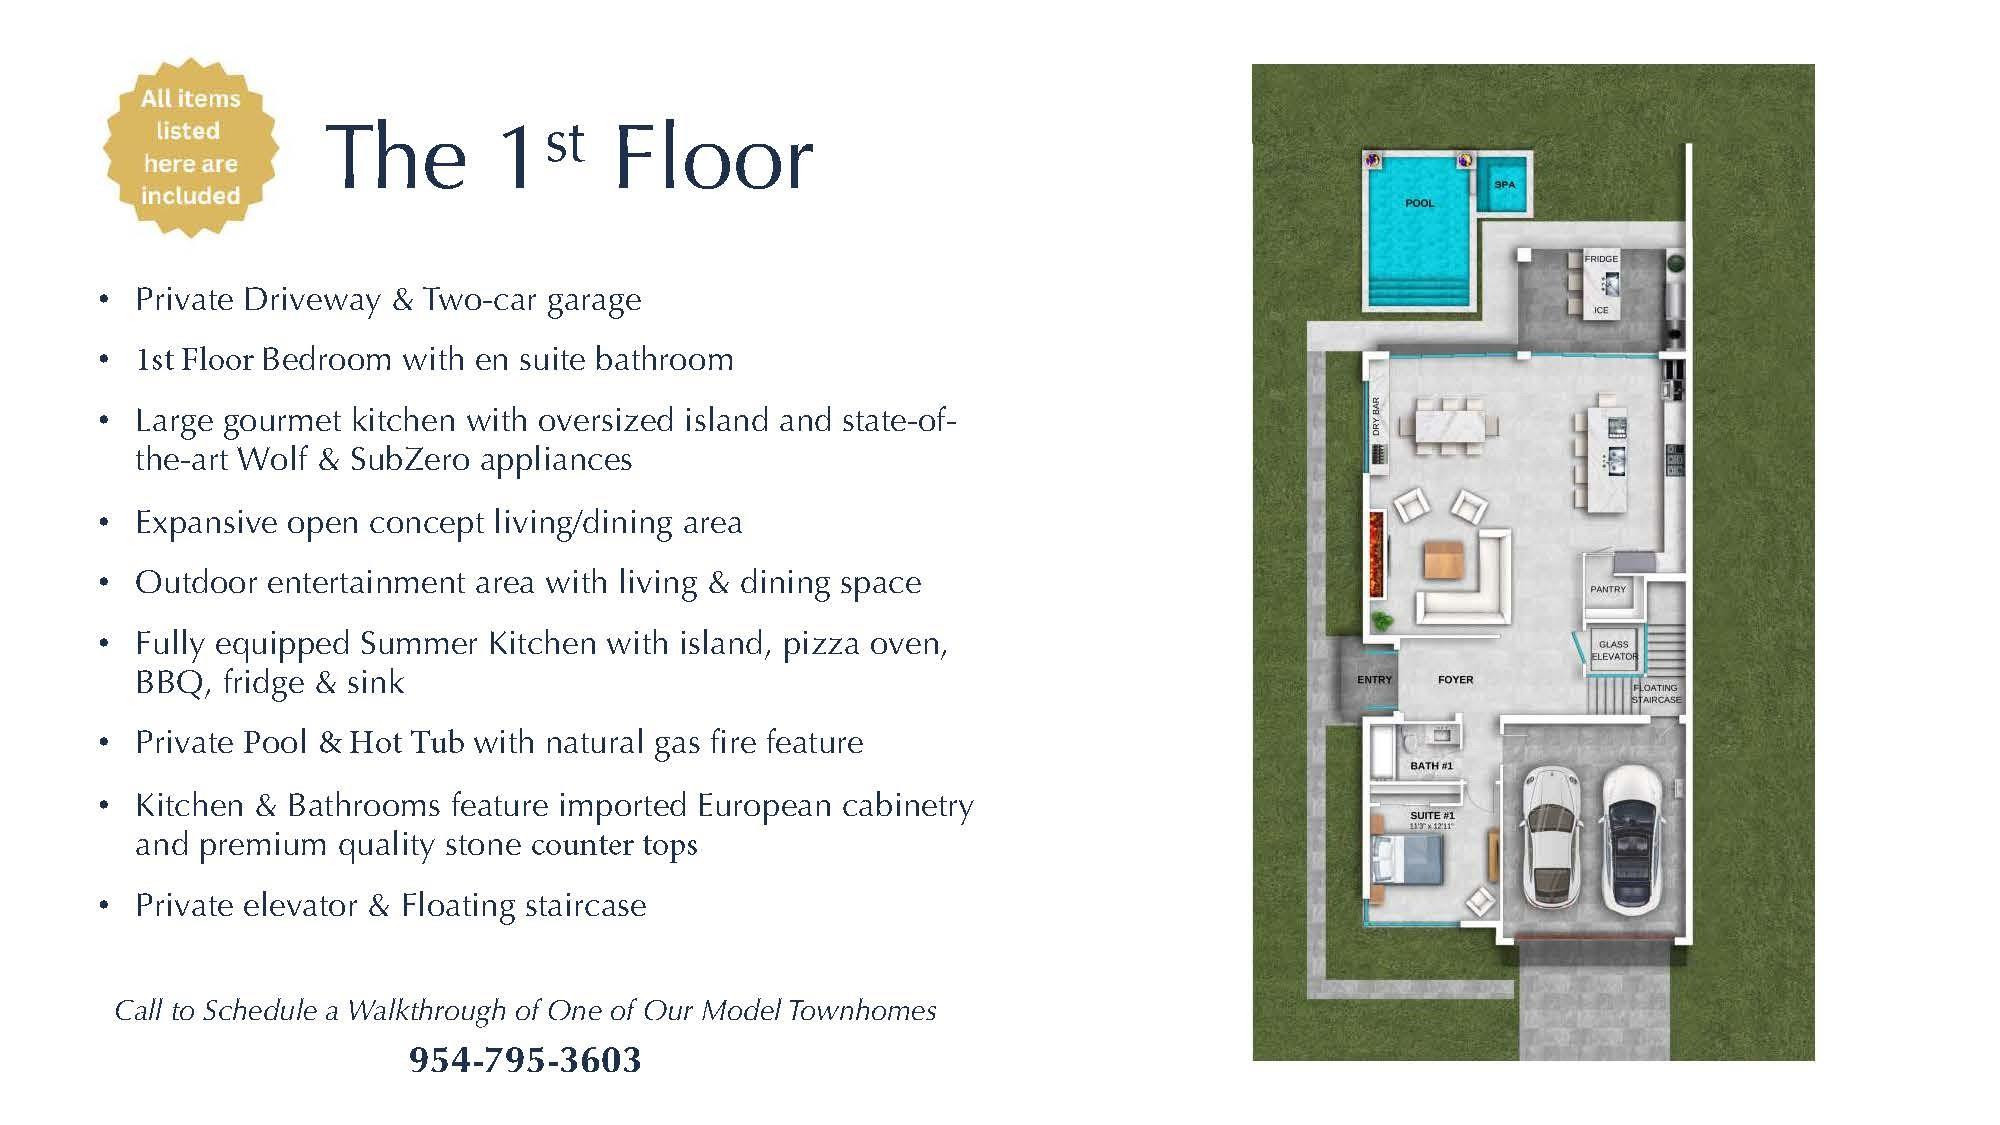
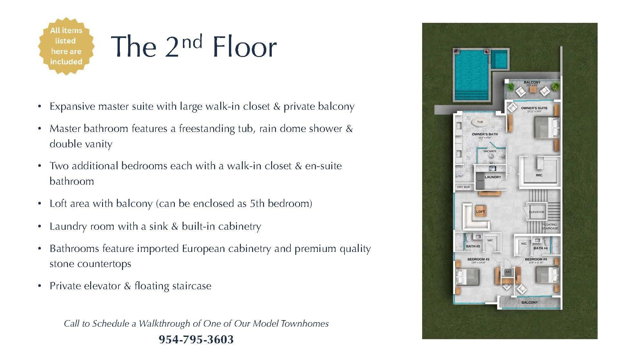
Just 3 blocks from the beach, this luxurious villa offers an unparalleled vacation-like lifestyle. Private backyard includes pool with hot tub Outdoor Fireplace, Summer Kitchen. Boat Dock Included, offering deepwater access. Custom Kitchen Features top-of-the-line appliances Gas Cooktop, 42in refrigerator hidden walk-in pantry & wine bar. Cabinetry imported from Germany enhances elegance & functionality. Oversized master bedroom boasts private balcony, & luxurious bathroom features including Rain Dome shower, slipper tub,dual vanities. Private Elevator adds accessibility throughout the villa. Private Driveway accommodates 4 vehicles, garage can house 4 cars thanks to an Optional Car lift system. Boat Dock Included Completion Winter 2027 Boat Dock Included in the Purchase Price.Boat Lift OptionalCompletion Estimated for Winter 2026.Buy now and customize your home by selecting all the finishes.
Amenities
- Boat Dock
- Elevators
- Pool
- Spa Hot Tub
Exterior Features
- Waterfront Yes
- Parking Spaces 2
- Pool Yes
- View Garden, Water
- Construction Type C B S Concrete Block Structure, Block
- Waterfront Description Canal Access, Canal Front, Intersecting Canal, Ocean Access
- Parking Description Attached, Garage, Golf Cart Garage, Guest, Two Or More Spaces, Garage Door Opener
- Exterior Features Balcony, Barbecue, Fence, Patio
Interior Features
- Adjusted Sqft 3,330Sq.Ft
- Cooling Description Central Air, Electric, Zoned
- Equipment Appliances Dryer, Dishwasher, Gas Water Heater, Ice Maker, Microwave, Refrigerator, Wine Cooler, Washer
- Floor Description Marble, Other
- Heating Description Central, Zoned
- Interior Features Breakfast Bar, Bedroom On Main Level, Bathtub, Convertible Bedroom, Dining Area, Separate Formal Dining Room, Dual Sinks, Eat In Kitchen, First Floor Entry, Kitchen Island, Main Level Primary, Main Living Area Entry Level, Sitting Area In Primary, Shower Only, Upper Level Primary, Walk In Closets, Elevator, Loft, Pantry
- Sqft 3,330Sq.Ft
Property Features
- Address 4143 Seagrape Dr
- Association Fee Frequency Monthly
- Attached Garage 1
- City Lauderdale By The Sea
- Community Features Home Owners Association, Pool
- Construction Materials C B S Concrete Block Structure, Block
- County Broward
- Covered Spaces 2
- Direction Faces West
- Furnished Info no
- Garage 2
- Levels Two
- Listing Terms Cash, Conventional
- Occupant Type Call Agent
- Parking Features Attached, Garage, Golf Cart Garage, Guest, Two Or More Spaces, Garage Door Opener
- Patio And Porch Features Balcony, Open, Patio
- Pets Allowed No
- Pool Features Automatic Chlorination, Concrete, Other, Pool, Pool Spa Combo, Association, Community
- Possession Close Of Escrow
- Postal City Lauderdale By The Sea
- Public Survey Section Two
- Sewer Description Public Sewer
- Stories 2
- HOA Fees $550
- Subdivision Complex Sky Duo
- Subdivision Info Sky Duo
- Tax Amount $11,299
- Tax Legal desc SILVER SHORES UNIT A 28-39 B LOT 4 BLK 6
- Tax Year 2020
- Terms Considered Cash, Conventional
- View Garden, Water
- Water Source Public
- Window Features Blinds
- Year Built Details New Construction
- Waterfront Description Canal Access, Canal Front, Intersecting Canal, Ocean Access
4143 Seagrape Dr
Lauderdale By The Sea, FL 33308Similar Properties ForSale
The multiple listing information is provided by the ® from a copyrighted compilation of listings. The compilation of listings and each individual listing are ©2026 -present ®. All Rights Reserved. The information provided is for consumers' personal, noncommercial use and may not be used for any purpose other than to identify prospective properties consumers may be interested in purchasing. All properties are subject to prior sale or withdrawal. All information provided is deemed reliable but is not guaranteed accurate, and should be independently verified. Listing courtesy of : RE/MAX Preferred
Real Estate IDX Powered by: TREMGROUP