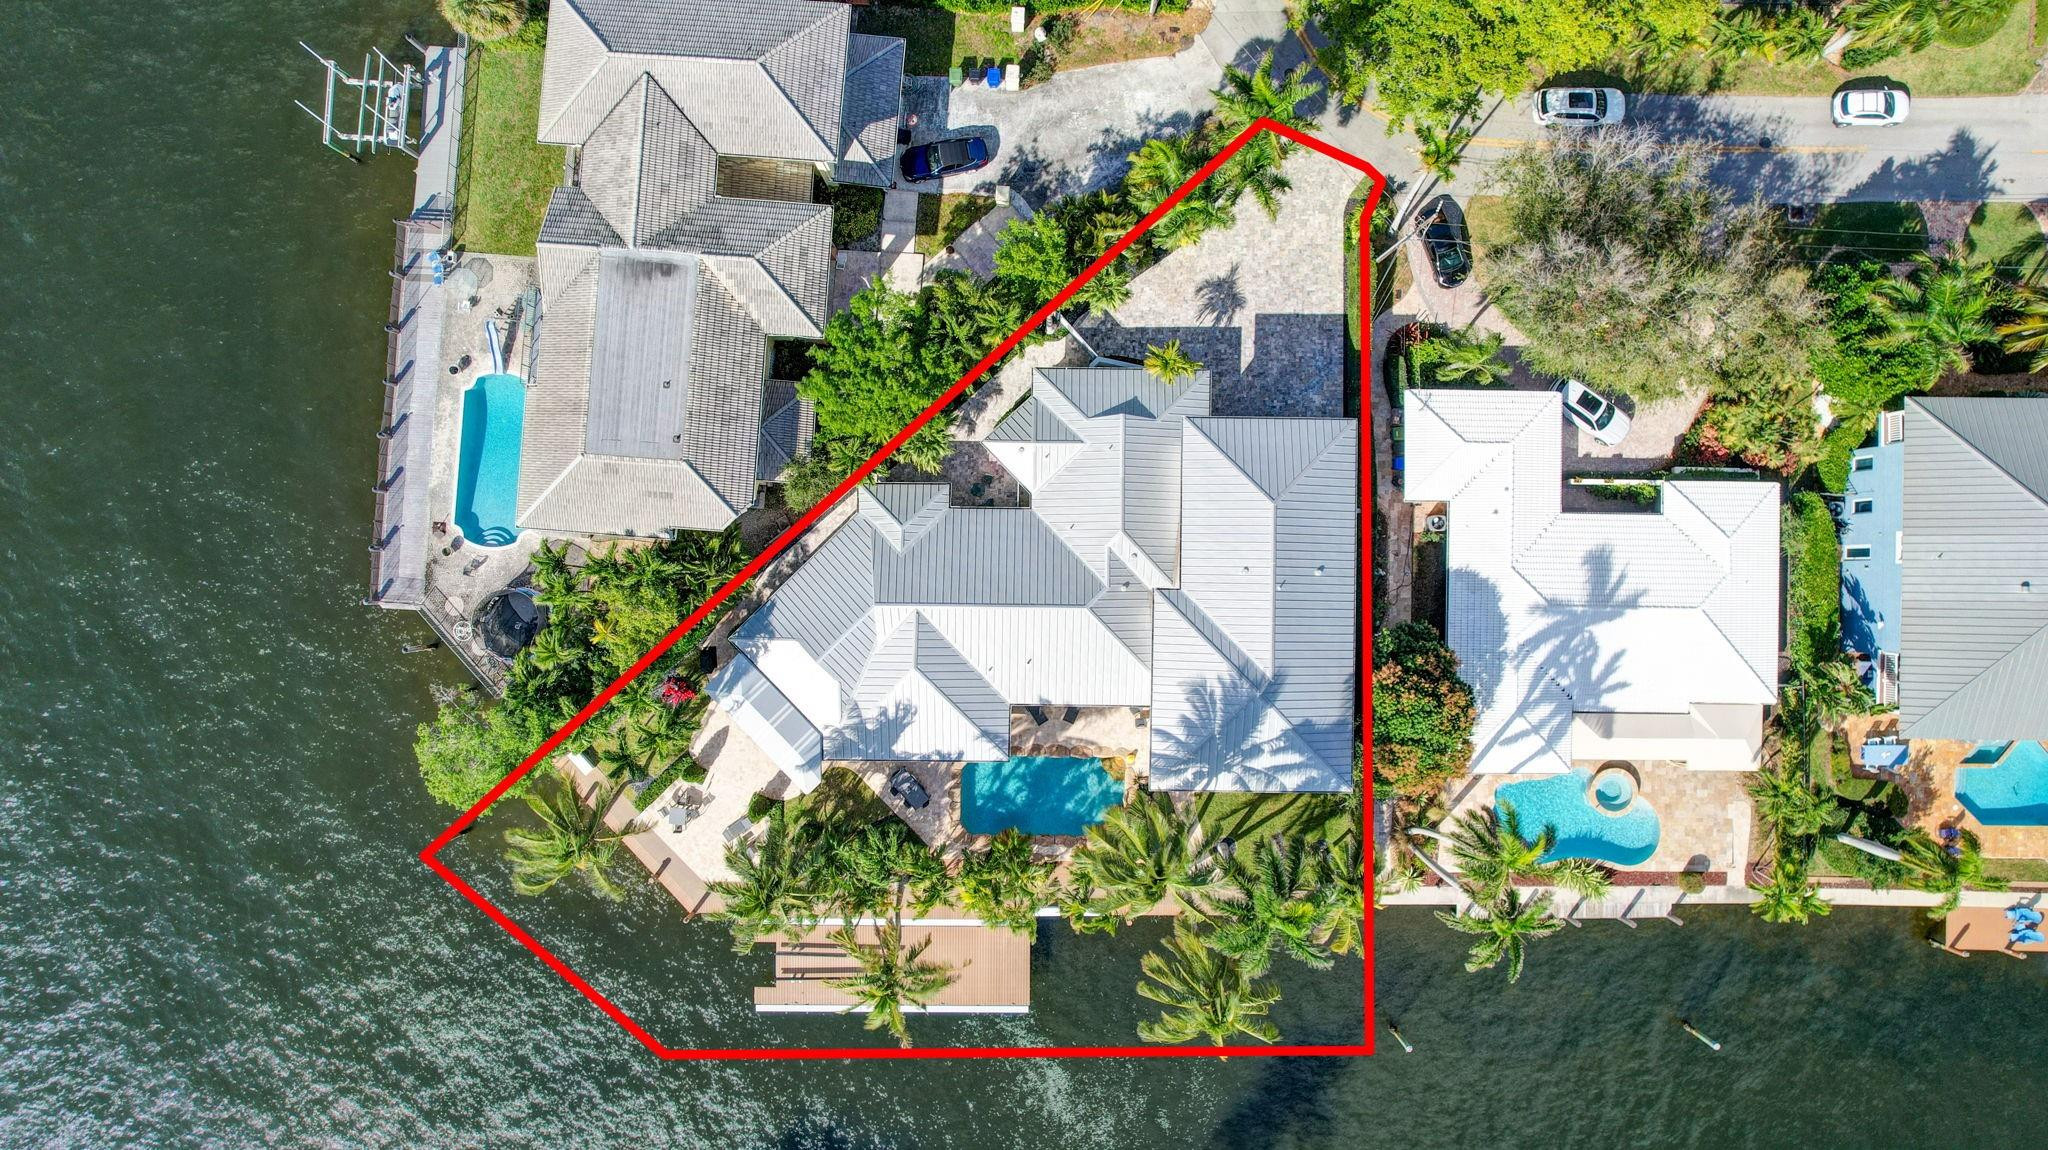
Basic Information
- MLS # F10535050
- Type Single Family Residence
- Status Active
- Subdivision/Complex Silver Shores
- Year Built 1995
- Total Sqft 12,448
- Date Listed 11/04/2025
- Days on Market 351
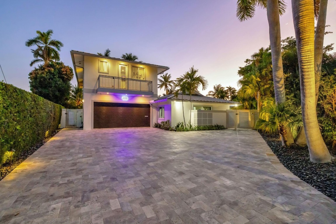
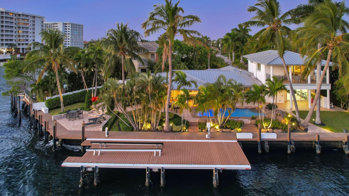
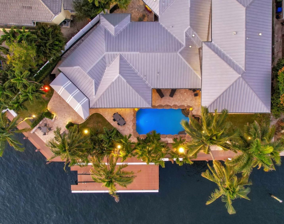
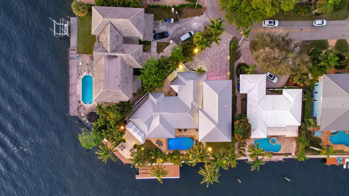
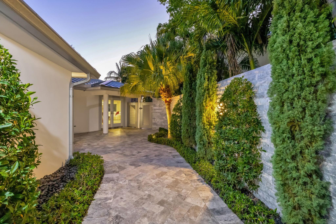
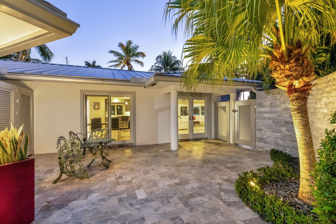
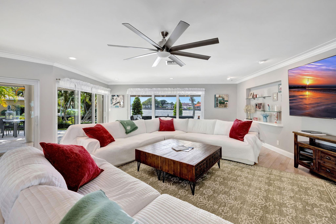
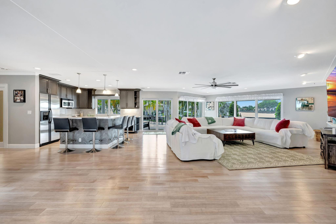
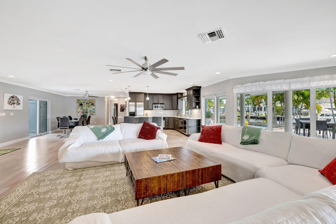
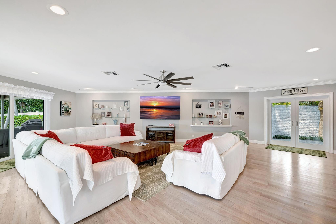
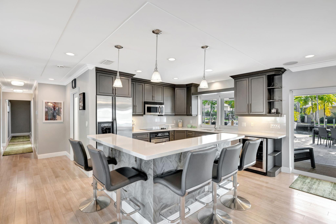
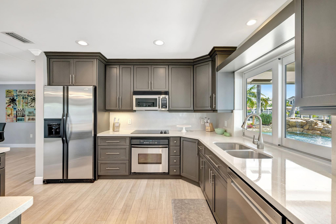
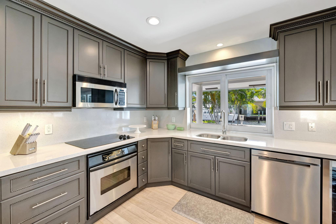
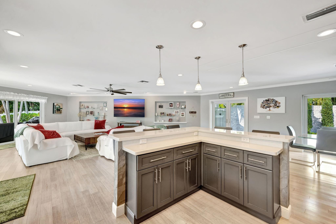
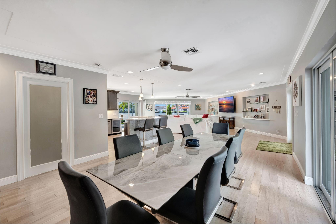
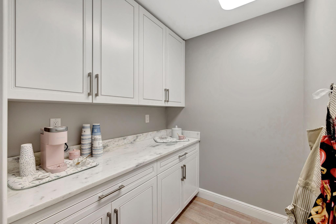
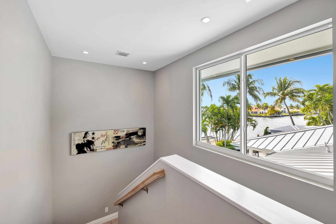
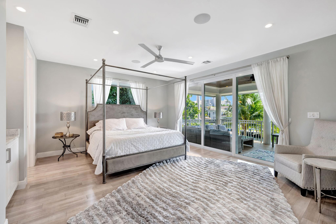
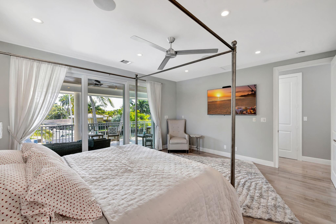
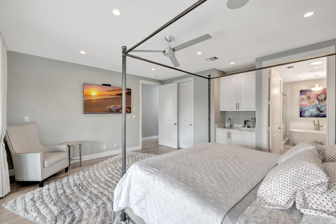
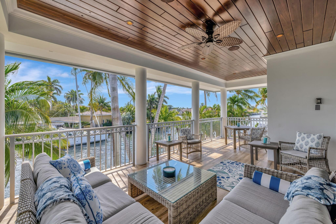
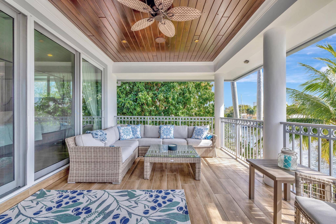
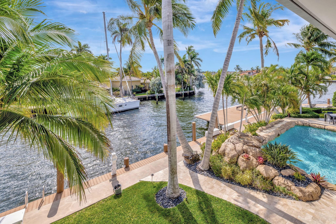
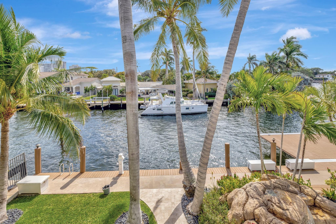
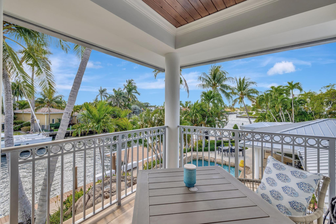
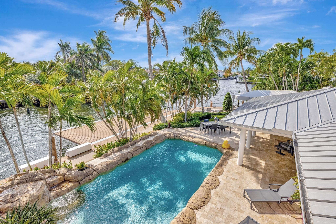
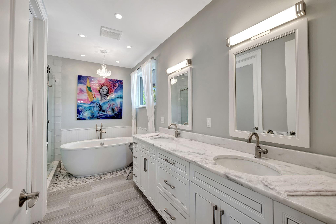
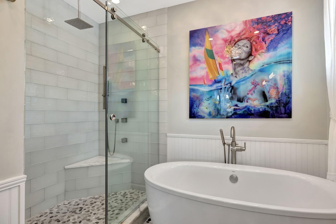
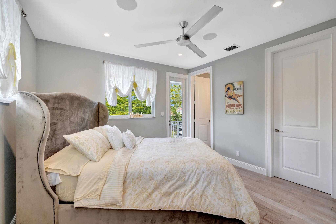
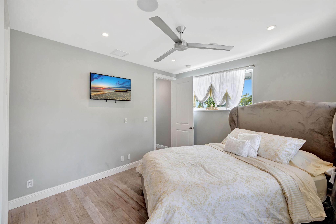
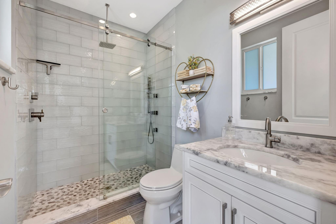
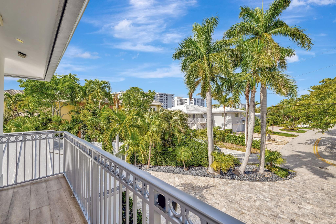
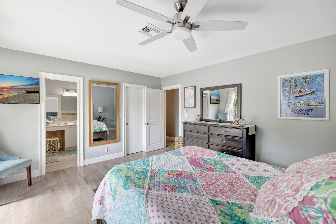
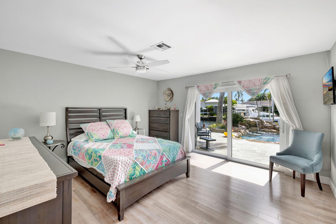
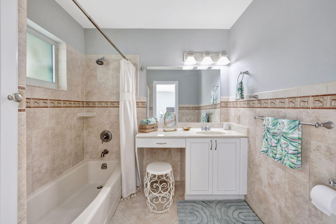
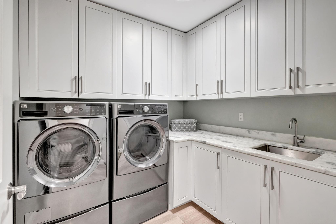
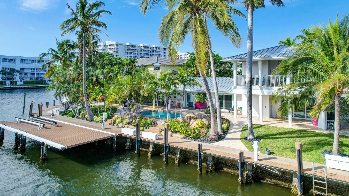
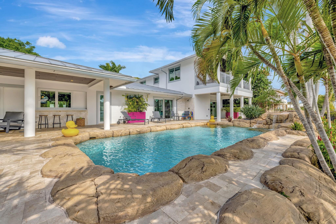
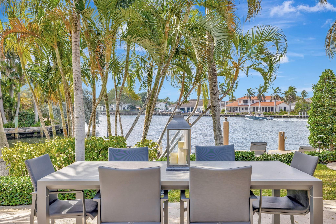
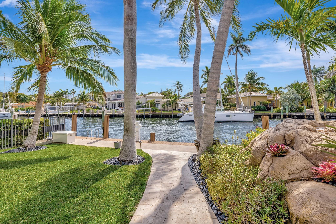
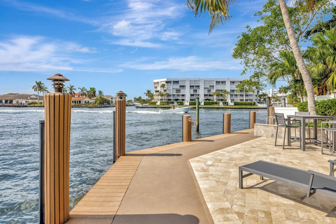
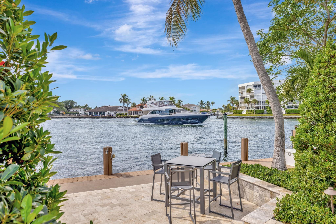
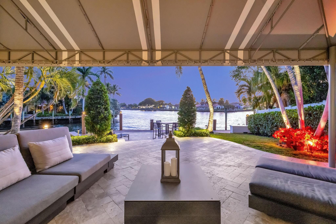
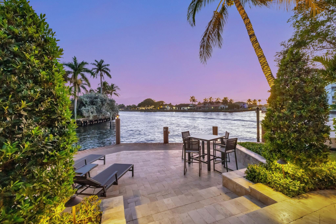
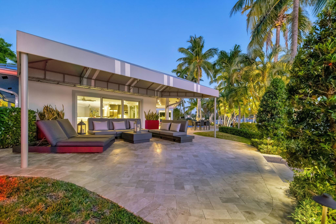
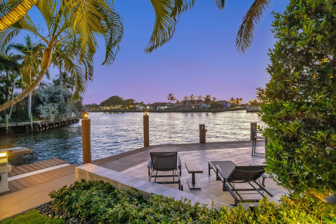
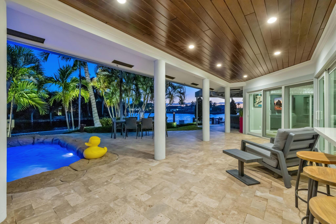
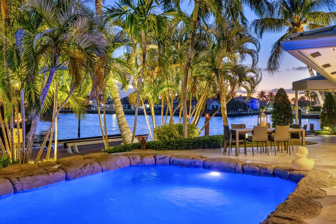
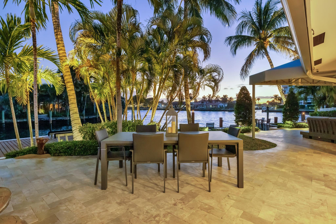
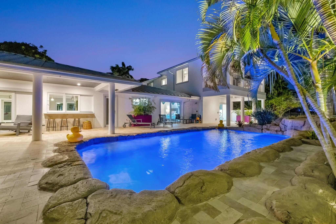
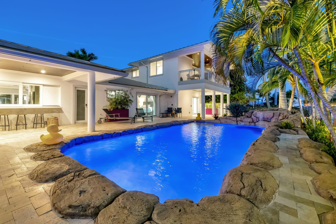
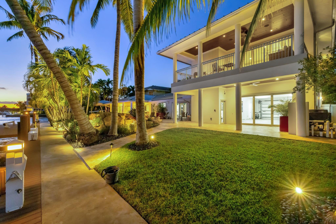
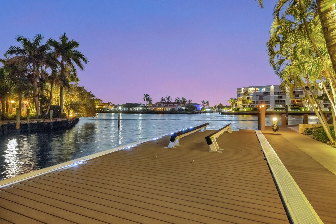
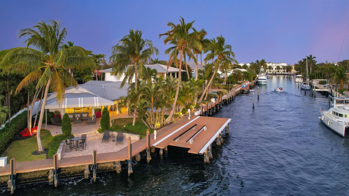
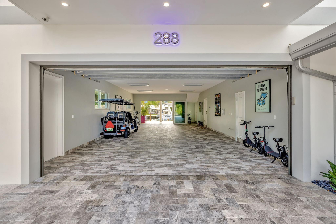
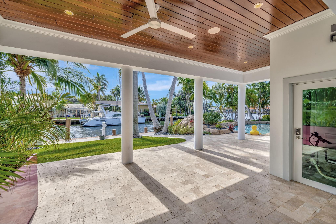
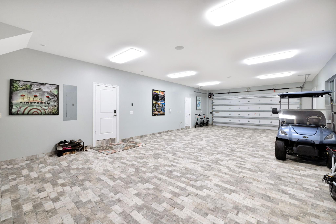
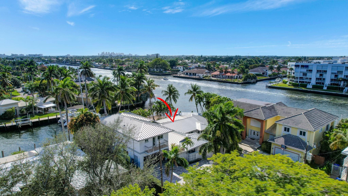
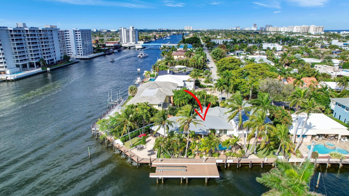
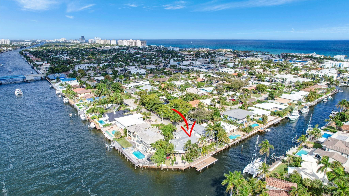
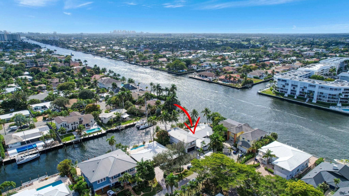
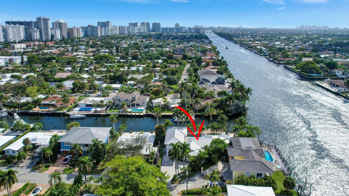
LIVE THE LIFESTYLE OF LAUDERDALE BY THE SEA! THIS PRIVATE WATERFRONT ENCLAVE FEAT. 4 BEDROOMS 5.5 BATHROOMS. PRIME POINT LOT BOASTING 154’ OF WATERFRONT W/ CUSTOM 50K BOAT LIFT. CAN DOCK 110 FT YACHT. COASTAL CHIC INSPIRED W/ OPEN FLOOR PLAN. DESIGNER KITCHEN FEATURES A CENTER ISLAND & WALK-IN PANTRY. GREAT ROOM OVERLOOKS THE INTRACOASTAL WATERWAY & LEADS OUTDOORS PERFECT FOR ENTERTAINING. MULTIPLE COVERED LANAIS & COURTYARDS FOR INTIMATE PRIVACY. UPSTAIRS MASTER SUITE W/ PRIVATE BALCONY OFFERS BREATHTAKING WATERWAY VIEWS. HEATED SALTWATER POOL, IMPACT GLASS, LED LIGHTING, MOSQUITO MIST SYSTEM, SURROUND SOUND & OUTDOOR LIGHTING. 3 ZONES OF AC. METICULOUSLY MANICURED TROPICAL LANDSCAPE. TRAVERTINE DRIVEWAY & PATIOS & SLATE PRIVACY WALLS. GARAGE CAN STORE 6+ VEHICLES.
Amenities
- Boat Dock
- Pool
- Transportation Service
Exterior Features
- Waterfront Yes
- Parking Spaces 6
- Pool Yes
- View Intercoastal, Water
- Construction Type C B S Concrete Block Structure, Block
- Waterfront Description Canal Access, Canal Front, Intracoastal Access, Intersecting Canal, No Fixed Bridges, Ocean Access
- Parking Description Attached, Garage, Paver Block, Two Or More Spaces
- Exterior Features Balcony, Courtyard, Fence, Patio, Security High Impact Doors
- Roof Description Metal
- Style Single Family Residence
Interior Features
- Adjusted Sqft 3,669Sq.Ft
- Cooling Description Central Air, Ceiling Fans, Electric
- Equipment Appliances Dryer, Dishwasher, Electric Range, Disposal, Refrigerator, Washer
- Floor Description Tile, Vinyl
- Heating Description Central, Electric
- Interior Features Wet Bar, Bedroom On Main Level, Bathtub, Dual Sinks, First Floor Entry, Garden Tub Roman Tub, High Ceilings, Kitchen Island, Main Level Primary, Shower Only, Upper Level Primary, Walk In Closets, Pantry
- Sqft 3,669Sq.Ft
Property Features
- Address 288 S Tradewinds Ave
- Aprox. Lot Size 12,448
- Architectural Style Two Story
- Attached Garage 1
- City Lauderdale By The Sea
- Community Features Public Transportation, Pool
- Construction Materials C B S Concrete Block Structure, Block
- County Broward
- Covered Spaces 6
- Direction Faces Northeast
- Frontage Length 154
- Furnished Info no
- Garage 6
- Levels Two
- Listing Terms Cash, Conventional
- Lot Features Quarter To Half Acre Lot, Sprinklers Automatic
- Parking Features Attached, Garage, Paver Block, Two Or More Spaces
- Patio And Porch Features Balcony, Open, Patio
- Pool Features Heated, Pool, Private, Association, Community
- Possession Closing And Funding, Close Plus, Immediately, Negotiable
- Postal City Lauderdale By The Sea
- Public Survey Section Two
- Roof Metal
- Sewer Description Public Sewer
- Stories 2
- HOA Fees $0
- Subdivision Complex
- Subdivision Info Silver Shores
- Tax Amount $39,075
- Tax Legal desc SILVER SHORES-SUB TRACT D 29-21 B LOT 18 BLK 9
- Tax Year 2023
- Terms Considered Cash, Conventional
- Type of Property Single Family Residence
- View Intercoastal, Water
- Water Source Public
- Window Features Blinds, Impact Glass
- Year Built Details Resale
- Waterfront Description Canal Access, Canal Front, Intracoastal Access, Intersecting Canal, No Fixed Bridges, Ocean Access
288 S Tradewinds Ave
Lauderdale By The Sea, FL 33308Similar Properties ForSale
The multiple listing information is provided by the ® from a copyrighted compilation of listings. The compilation of listings and each individual listing are ©2026 -present ®. All Rights Reserved. The information provided is for consumers' personal, noncommercial use and may not be used for any purpose other than to identify prospective properties consumers may be interested in purchasing. All properties are subject to prior sale or withdrawal. All information provided is deemed reliable but is not guaranteed accurate, and should be independently verified. Listing courtesy of : RE/MAX Consultants Realty 1
Real Estate IDX Powered by: TREMGROUP