


Basic Information
- MLS # B26077325
- Type Single Family Residence
- Status Active
- Subdivision/Complex Hillsboro Isles
- Year Built 2004
- Total Sqft 17,281
- Date Listed 09/17/2026
- Days on Market 35
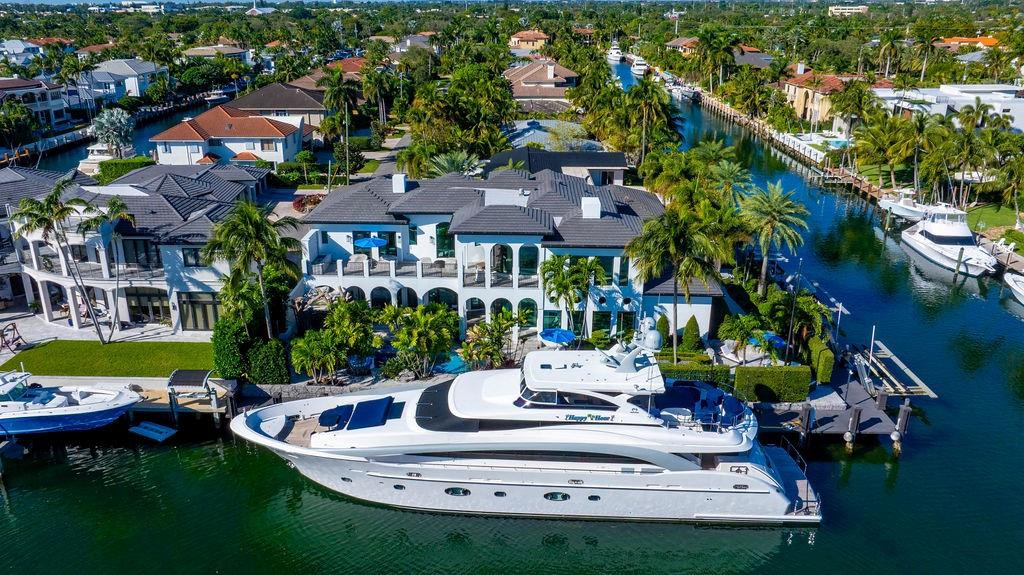
The ULTIMATE YACHT HOME BASE in Lighthouse Point! Completely redesigned/remodeled, this exceptional waterfront estate offers dockage for a 140' yacht plus an adtl. 135' of dock with 3 lifts for tenders and toys—5-min cruise to the open ocean. The residence features 5 beds plus office & theater, 6.5 baths, and a spectacular kitchen with large island and state-of-the-art appliances opening to the family room and breakfast area. A VIP suite is located on the first floor, while upstairs offers an expansive primary suite with sitting area plus 3 adtl. ensuite bedrooms. Resort-style outdoor living includes a huge covered patio, summer kitchen, fireplace, cabana bath, pool with water features, multiple seating areas, fountains, and fire pit. An extraordinary estate for your waterfront lifestyle!
Amenities
- Boat Dock
- Elevators
- Pool
Exterior Features
- Waterfront Yes
- Parking Spaces 4
- Pool Yes
- View Canal, Water
- Construction Type Block
- Waterfront Description Canal Access, Canal Front, Intersecting Canal, Navigable Water, Ocean Access, Point Lot
- Parking Description Attached, Driveway, Garage, Paver Block, Two Or More Spaces, Garage Door Opener
- Exterior Features Balcony, Fence, Lighting, Outdoor Grill, Patio
- Roof Description Flat, Tile
- Style Single Family Residence
Interior Features
- Adjusted Sqft 7,499Sq.Ft
- Cooling Description Central Air, Ceiling Fans, Electric, Zoned
- Equipment Appliances Some Gas Appliances, Dryer, Dishwasher, Electric Water Heater, Disposal, Gas Range, Ice Maker, Microwave, Other, Refrigerator, Wine Cooler, Washer
- Floor Description Hardwood, Marble, Tile, Wood
- Heating Description Central, Electric, Zoned
- Interior Features Wet Bar, Breakfast Bar, Bidet, Bedroom On Main Level, Breakfast Area, Bathtub, Closet Cabinetry, Dining Area, Separate Formal Dining Room, Dual Sinks, Entrance Foyer, High Ceilings, Kitchen Island, Main Level Primary, Sitting Area In Primary, Split Bedrooms, Shower Only, Upper Level Primary, Bar, Walk In Closets, Elevator
- Sqft 7,499Sq.Ft
Property Features
- Address 2457 NE 26th St
- Aprox. Lot Size 17,281
- Architectural Style Two Story
- Attached Garage 1
- City Lighthouse Point
- Construction Materials Block
- County Broward
- Covered Spaces 4
- Direction Faces Southwest
- Frontage Length 270
- Furnished Info yes
- Garage 4
- Levels Two
- Listing Terms Cash, Conventional
- Lot Features Less Than One Acre, Cul De Sac, Oversized Lot, Quarter To Half Acre Lot, Sprinklers Automatic, Sprinkler System
- Occupant Type Call Agent
- Parking Features Attached, Driveway, Garage, Paver Block, Two Or More Spaces, Garage Door Opener
- Patio And Porch Features Balcony, Open, Patio
- Pets Allowed No
- Pool Features Automatic Chlorination, Heated, Other, Pool
- Possession Closing And Funding, Close Of Escrow, Close Plus, Immediately, Negotiable
- Postal City Lighthouse Point
- Public Survey Section Two
- Roof Flat, Tile
- Sewer Description Public Sewer
- Stories 2
- HOA Fees $0
- Subdivision Complex
- Subdivision Info Hillsboro Isles
- Tax Amount $139,990
- Tax Legal desc HILLSBORO ISLES 29-4 B LOT 13,14 N1/2 BLK 16
- Tax Year 2025
- Terms Considered Cash, Conventional
- Type of Property Single Family Residence
- View Canal, Water
- Water Source Public
- Window Features Blinds, Casement Windows, Other, Impact Glass
- Year Built Details Resale
- Waterfront Description Canal Access, Canal Front, Intersecting Canal, Navigable Water, Ocean Access, Point Lot
2457 NE 26th St
Lighthouse Point, FL 33064Similar Properties ForSale
The multiple listing information is provided by the ® from a copyrighted compilation of listings. The compilation of listings and each individual listing are ©2026 -present ®. All Rights Reserved. The information provided is for consumers' personal, noncommercial use and may not be used for any purpose other than to identify prospective properties consumers may be interested in purchasing. All properties are subject to prior sale or withdrawal. All information provided is deemed reliable but is not guaranteed accurate, and should be independently verified. Listing courtesy of : RE/MAX First
Real Estate IDX Powered by: TREMGROUP
