

Basic Information
-
MLS # F10518819
-
Type Single Family Residence
-
Status Active
-
Subdivision/Complex Progresso 2-18 D
-
Year Built 2026
-
Total Sqft 7,704
-
Date Listed 09/02/2025
-
Days on Market 440
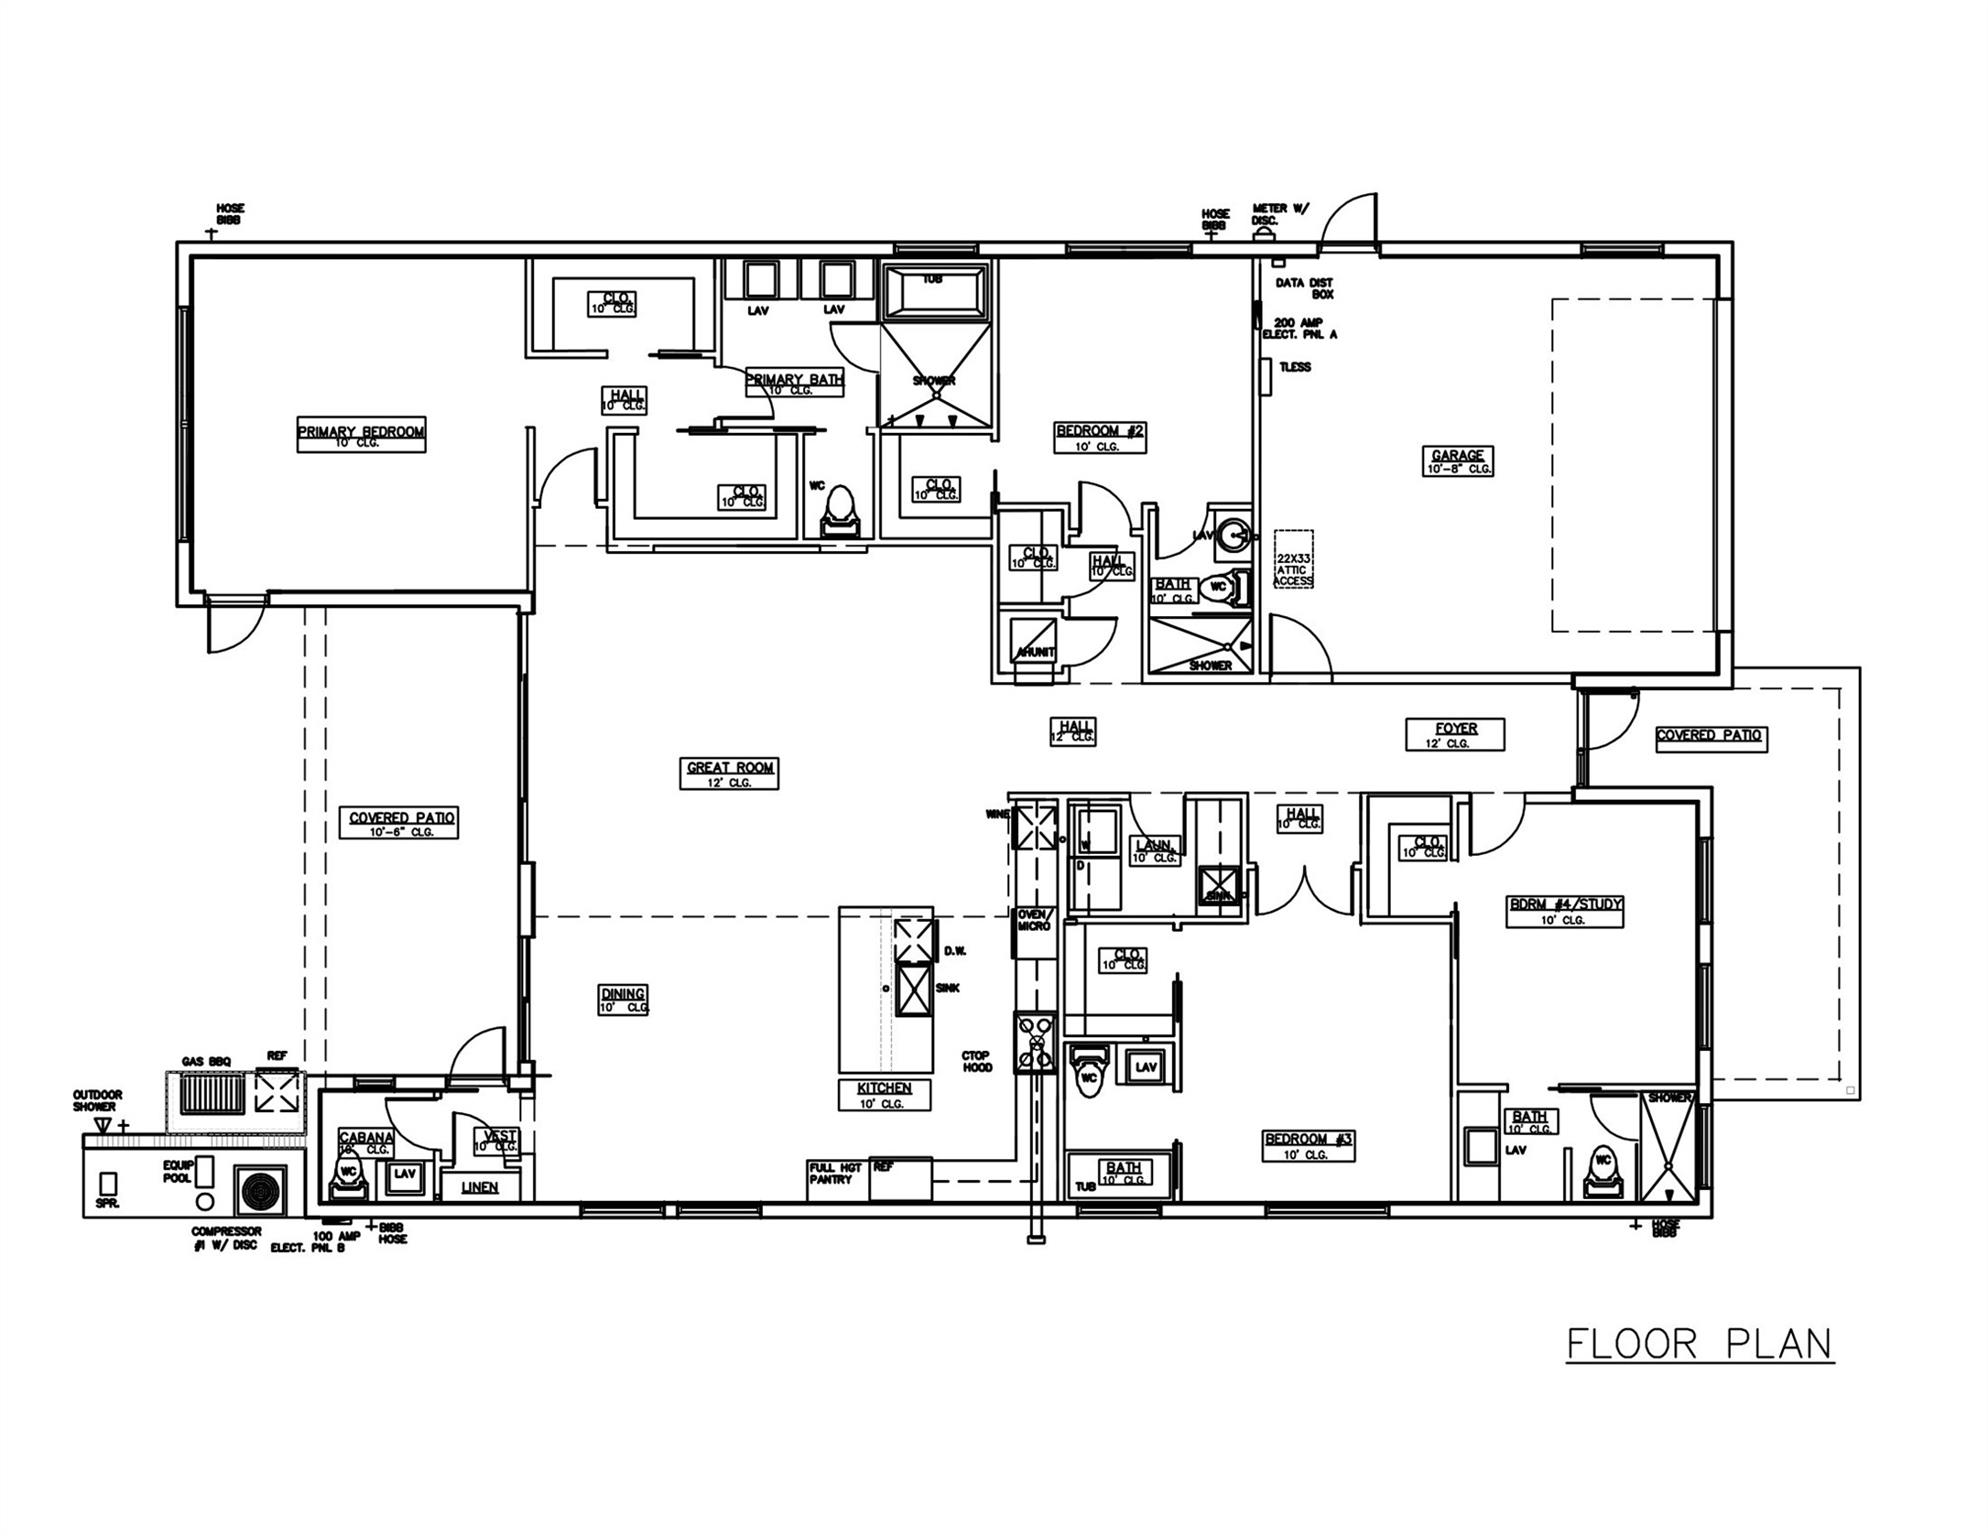
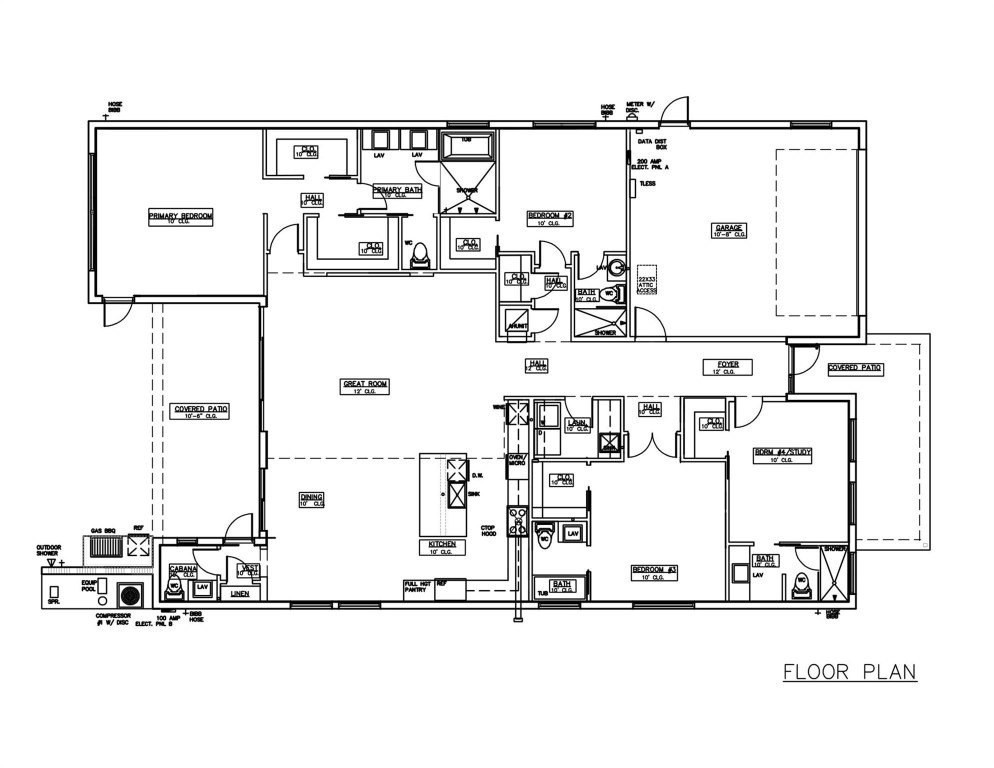
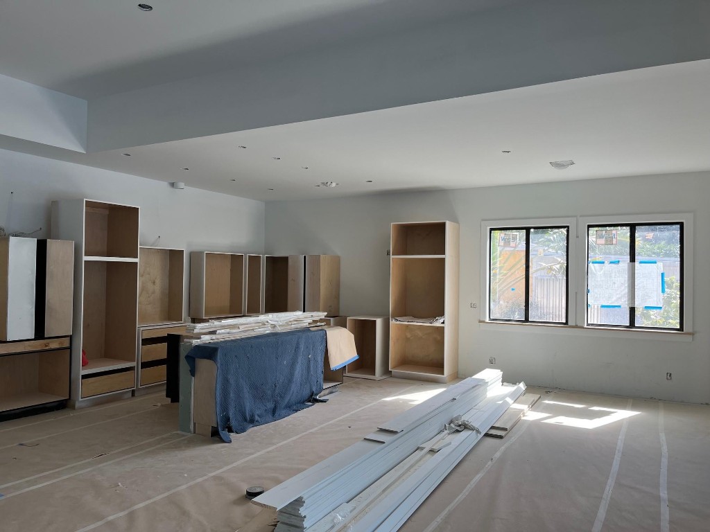
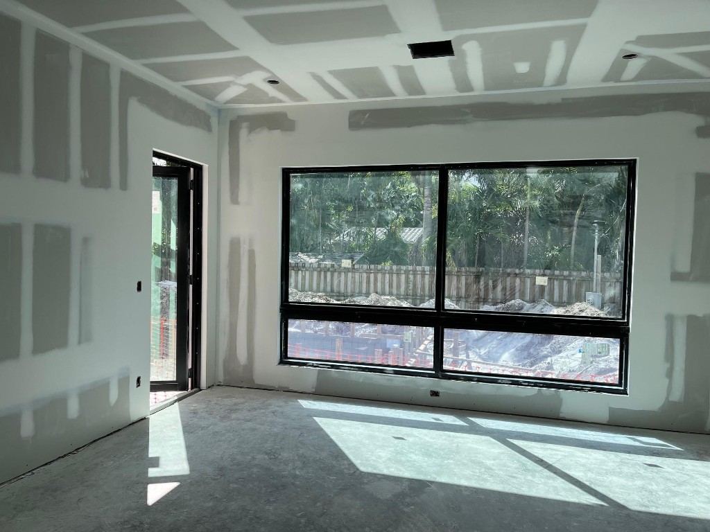
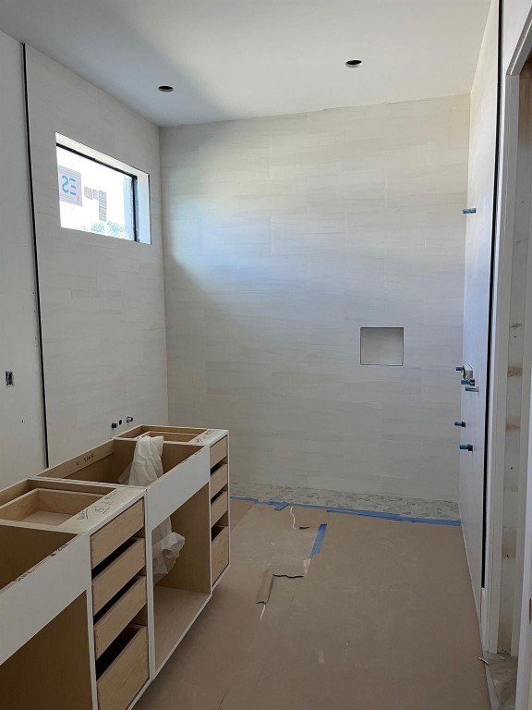
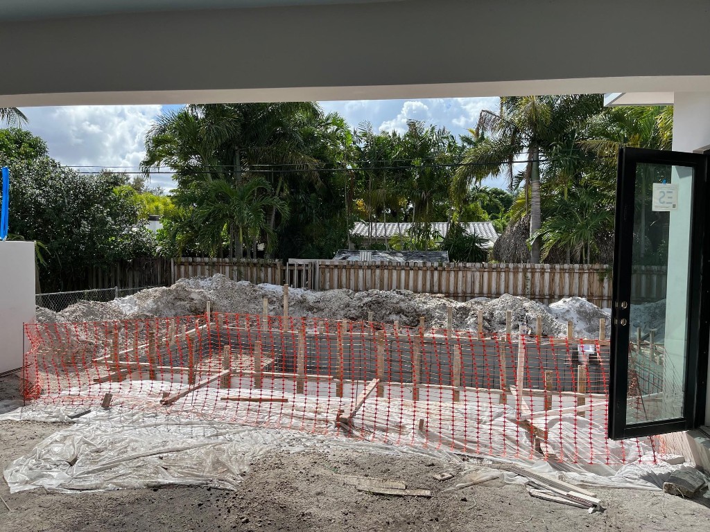
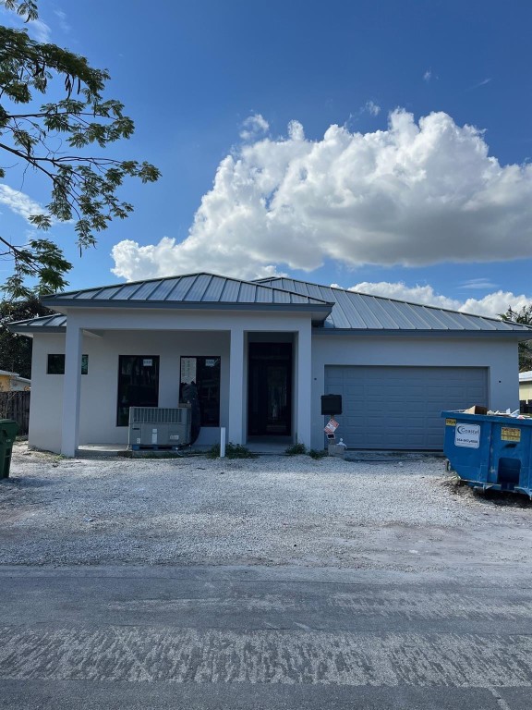
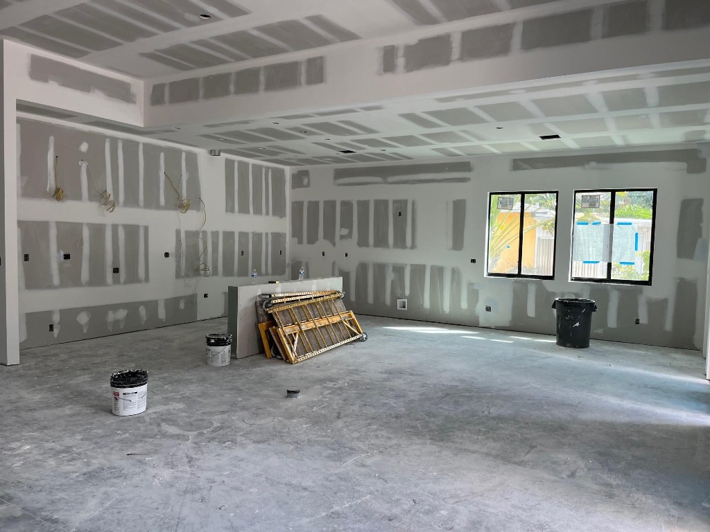
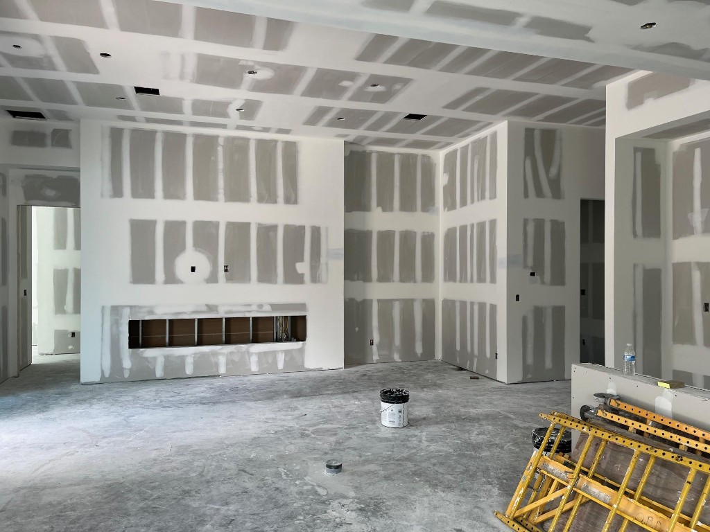
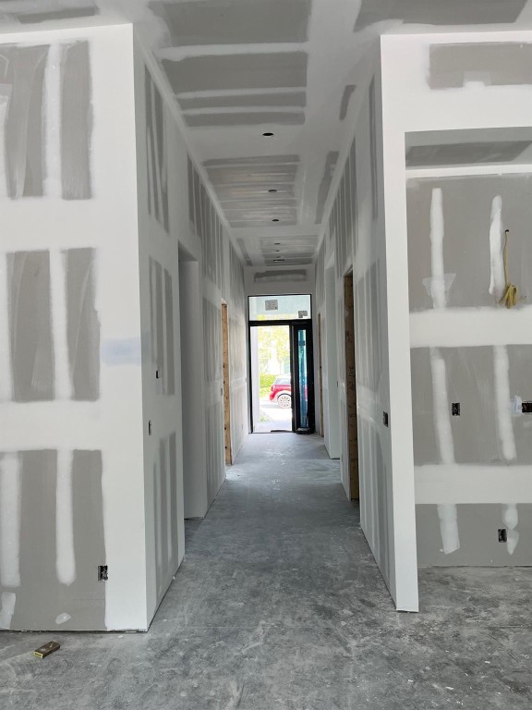
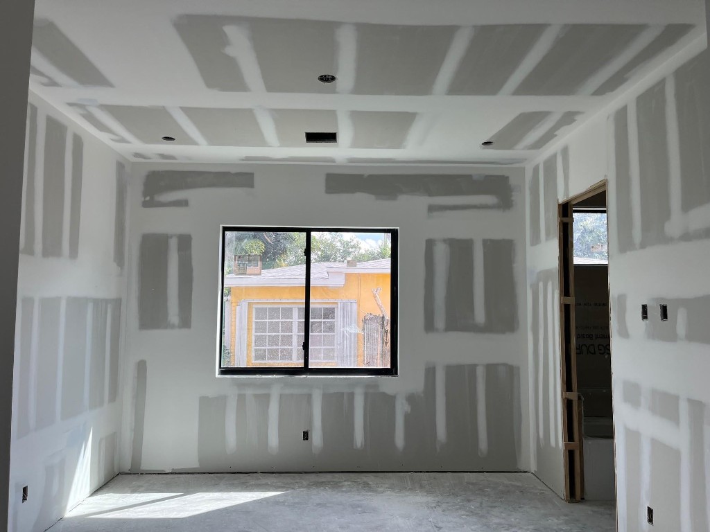
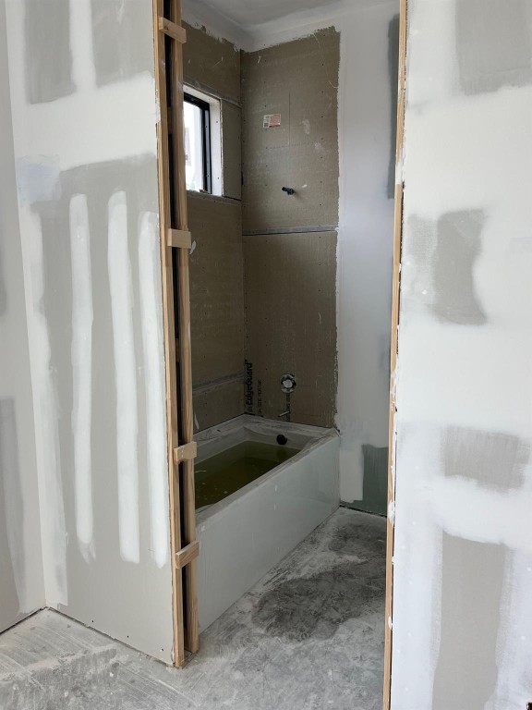
Home completed & CO obtained September 2026! KH2 Development's newest signature residence in Poinsettia Heights is an exceptional one-story home featuring 4 bedrooms, 4.5 baths, and a thoughtfully designed open-concept floor plan that embraces South Florida's coveted indoor-outdoor lifestyle. Highlights include a private primary suite, soaring 10-12 foot ceilings, designer custom cabinetry, 12" x 24" porcelain tile flooring, and Viking 5 Series appliances, creating the perfect setting for the discerning chef and effortless entertaining. Walls of glass fill the home with natural light seamlessly connecting the living spaces to a private backyard oasis with a fully automated heated saltwater pool, covered lanai, and built-in BBQ—ideal for year-round entertaining and relaxation. DOM reflect listing property during the construction phase.
Amenities
- Pool
Exterior Features
- Waterfront No
- Parking Spaces 2
- Pool Yes
- View Garden, Pool
- Construction Type Block, Other
- Parking Description Attached, Covered, Driveway, Garage, Paver Block, Parking Garage, Two Or More Spaces, Garage Door Opener
- Exterior Features Outdoor Grill, Outdoor Shower, Patio
- Roof Description Metal
- Style Single Family Residence
Interior Features
- Adjusted Sqft 2,568Sq.Ft
- Cooling Description Central Air, Ceiling Fans
- Equipment Appliances Dryer, Dishwasher, Electric Range, Electric Water Heater, Disposal, Microwave, Refrigerator, Wine Cooler, Washer
- Floor Description Other, Tile
- Heating Description Central
- Interior Features Breakfast Bar, Bedroom On Main Level, Bathtub, Closet Cabinetry, Dual Sinks, Entrance Foyer, Family Dining Room, French Doors Atrium Doors, First Floor Entry, Fireplace, High Ceilings, Kitchen Island, Main Level Primary, Main Living Area Entry Level, Split Bedrooms, Shower Only, Separate Shower, Walk In Closets
- Sqft 2,568Sq.Ft
Property Features
- Address 1523 NE 17th Way
- Aprox. Lot Size 7,704
- Architectural Style Other, One Story
- Attached Garage 1
- City Fort Lauderdale
- Construction Materials Block, Other
- County Broward
- Covered Spaces 2
- Direction Faces East
- Furnished Info no
- Garage 2
- Levels One
- Listing Terms Cash, Conventional
- Lot Features Less Than One Acre, Sprinkler System, Less Than Quarter Acre
- Occupant Type Call Agent
- Parking Features Attached, Covered, Driveway, Garage, Paver Block, Parking Garage, Two Or More Spaces, Garage Door Opener
- Patio And Porch Features Patio
- Pool Features Heated, Other, Pool
- Possession Close Of Escrow
- Postal City Fort Lauderdale
- Public Survey Section One
- Roof Metal
- Sewer Description Public Sewer
- Stories 1
- HOA Fees $0
- Subdivision Complex
- Subdivision Info Progresso 2-18 D
- Tax Amount $7,961
- Tax Legal desc PROGRESSO 2-18 D LOT 6 S 28 FT 6 IN,7 LESS S 21 FT 6 IN BLK 44
- Tax Year 2025
- Terms Considered Cash, Conventional
- Type of Property Single Family Residence
- View Garden, Pool
- Water Source Public
- Window Features Sliding, Impact Glass
- Year Built Details New Construction
1523 NE 17th Way
Fort Lauderdale, FL 33304Similar Properties ForSale
The multiple listing information is provided by the Miami Association of Realtors® from a copyrighted compilation of listings. The compilation of listings and each individual listing are ©2023-present Miami Association of Realtors®. All Rights Reserved. The information provided is for consumers' personal, noncommercial use and may not be used for any purpose other than to identify prospective properties consumers may be interested in purchasing. All properties are subject to prior sale or withdrawal. All information provided is deemed reliable but is not guaranteed accurate, and should be independently verified. Listing courtesy of: Coldwell Banker Realty. tel: 954-527-5900
Real Estate IDX Powered by: TREMGROUP