


Basic Information
- MLS # B26079137
- Type Condominium
- Status Active
- Subdivision/Complex Addison
- Year Built 1986
- Total Sqft 2,156
- Date Listed 09/22/2026
- Days on Market 30
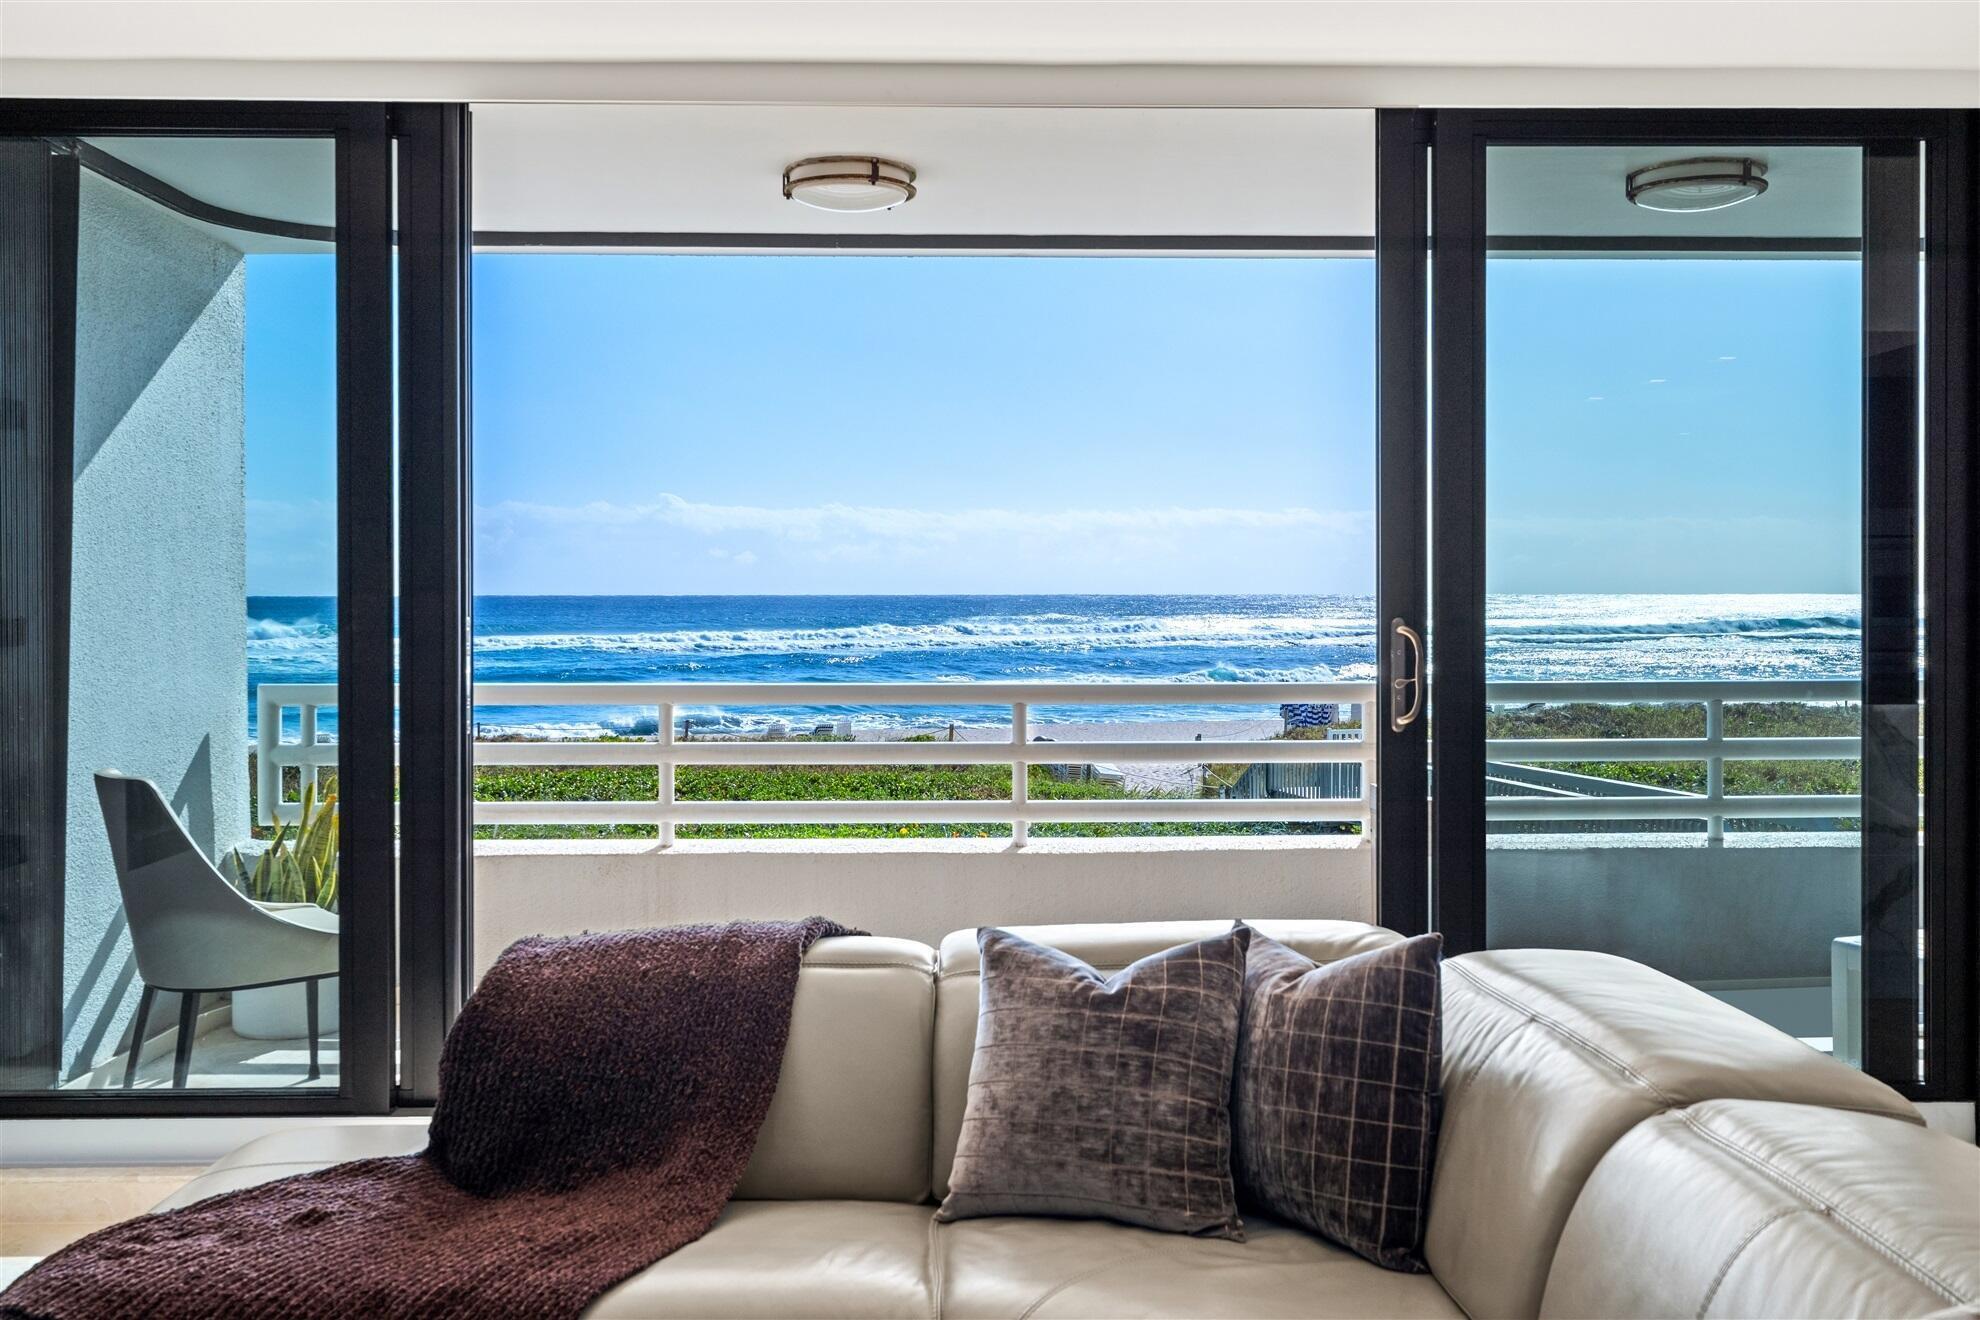
Spectacularly remodeled residence completed by The Decorators Unlimited at The Addison, one of Boca Raton's most highly amenitized buildings. Lives like a beach house directly on the sand, paired with the amenities of a five-star resort. Mesmerizing ocean views are revealed immediately upon entry. No detail has been overlooked. An ocean-view den/office, or optional third bedroom, thoughtfully reimagines the interior living space. One of only six residences offering a highly sought-after 1,200+/- square foot private terrace, creating a true extension of the home's living space. Seller has invested substantially into the renovation of this coveted outdoor living area. The oceanfront dining room is anchored by a dramatic waterfall-edge marble table. Travertine marble and engineered wood floors flow throughout. The chef's kitchen is appointed with high-end custom cabinetry, marble countertops, an induction cooktop, dual convection ovens, Thermador appliances, and a striking agate stone bar with wine refrigeration. Custom built-ins complete this fully decorator-appointed residence. Three luxurious baths feature refined finishes, while abundant custom closet space has been seamlessly incorporated throughout. The Addison offers semi-private elevator access with only two residences per lobby and a full-service amenity experience including on-site dining for breakfast, lunch, and take-out dinners, al fresco oceanfront dining, a poolside gazebo bar, and beachside food and beverage service. Additional amenities include valet, concierge, fitness centers, spas, steam rooms, saunas, two pools, hot tubs, and a social/game room. Set along a 900-foot stretch of one of Boca Raton's most desirable beaches, The Addison delivers true resort-style living defined by privacy, service, and first-class sophistication. DISCLAIMER: Information published or otherwise provided by the listing company and its representatives including but not limited to prices, measurements, square footages, lot sizes, calculations, statistics, and videos are deemed reliable but are not guaranteed and are subject to errors, omissions or changes without notice. All such information should be independently verified by any prospective purchaser or seller. Parties should perform their own due diligence to verify such information prior to a sale or listing. Listing company expressly disclaims any warranty or representation regarding such information. Prices published are either list price, sold price, and/or last asking price. The listing company participates in the Multiple Listing Service and IDX. The properties published as listed and sold are not necessarily exclusive to listing company and may be listed or have sold with other members of the Multiple Listing Service. Transactions where listing company represented both buyers and sellers are calculated as two sales. "No payments made until title passes" Some affiliations may not be applicable to certain geographic areas. If your property is currently listed with another broker, please disregard any solicitation for services. Information published or otherwise provided by seller, listing company or its representatives is deemed reliable but are not guaranteed and subject to errors, omissions, or changes without notice. Copyright 2026 by the listing company. All Rights Reserved.
Amenities
- Bike Storage
- Business Center
- Cabana
- Clubhouse
- Fitness Center
- Library
- Management
- Barbecue
- Picnic Area
- Pool
- Guard
- Sauna
- Spa Hot Tub
- Storage
- Trash
- Elevators
Exterior Features
- Waterfront Yes
- Parking Spaces 0
- Pool Yes
- View Ocean
- Construction Type Block
- Parking Description Deeded, Underground, Garage, Guest, Open, Valet
- Exterior Features Balcony, Patio
- Roof Description Other
- Style Condominium
Interior Features
- Adjusted Sqft 2,156Sq.Ft
- Cooling Description Central Air, Electric
- Equipment Appliances Dryer, Dishwasher, Electric Range, Freezer, Disposal, Microwave, Refrigerator, Washer
- Floor Description Hardwood, Marble, Wood
- Heating Description Central, Electric
- Interior Features Built In Features, Closet Cabinetry, Dual Sinks, Entrance Foyer, Kitchen Island, Living Dining Room, Shower Only, Bar, Walk In Closets, Elevator
- Sqft 2,156Sq.Ft
Property Features
- Address 1400 S Ocean Blvd #N-103
- Aprox. Lot Size 3,486
- Architectural Style One Story
- Association Fee Frequency Monthly
- City Boca Raton
- Community Features Fitness, Game Room, Home Owners Association, Park, Property Manager On Site, Sauna, Pool
- Construction Materials Block
- County Palm Beach
- Direction Faces East
- Furnished Info no
- Levels One
- Listing Terms Cash, Conventional
- Lot Features Buyer Approval Required
- Parking Features Deeded, Underground, Garage, Guest, Open, Valet
- Patio And Porch Features Patio
- Pets Allowed No
- Pool Features None, Association, Community
- Possession Close Of Escrow
- Postal City Boca Raton
- Public Survey Section One
- Roof Other
- Sewer Description Public Sewer
- Stories 16
- HOA Fees $3,843
- Subdivision Complex
- Subdivision Info Addison
- Tax Amount $12,085
- Tax Legal desc ADDISON ON THE OCEAN IN BOCA RATON COND UNIT N-103
- Tax Year 2026
- Terms Considered Cash, Conventional
- Type of Property Condominium
- View Ocean
- Water Source Public
- Window Features Blinds, Drapes, Sliding, Impact Glass
- Year Built Details Resale
1400 S Ocean Blvd #N-103
Boca Raton, FL 33432Similar Properties ForSale
The multiple listing information is provided by the ® from a copyrighted compilation of listings. The compilation of listings and each individual listing are ©2026 -present ®. All Rights Reserved. The information provided is for consumers' personal, noncommercial use and may not be used for any purpose other than to identify prospective properties consumers may be interested in purchasing. All properties are subject to prior sale or withdrawal. All information provided is deemed reliable but is not guaranteed accurate, and should be independently verified. Listing courtesy of : Premier Estate Properties Inc
Real Estate IDX Powered by: TREMGROUP
