



Basic Information
- MLS # A12062998
- Type Single Family Residence
- Status Active
- Subdivision/Complex Riverside Park
- Year Built 2026
- Total Sqft 7,918
- Date Listed 08/01/2026
- Days on Market 85
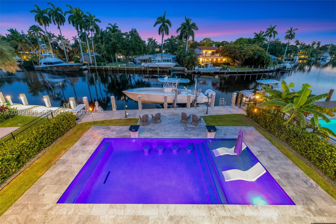
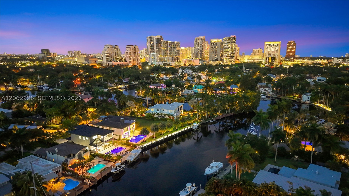
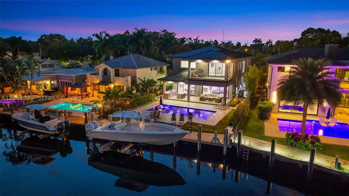
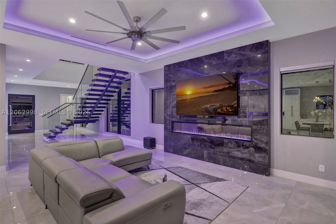
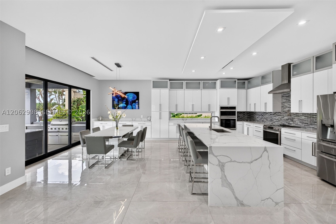
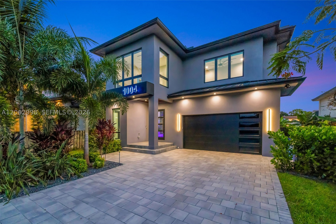
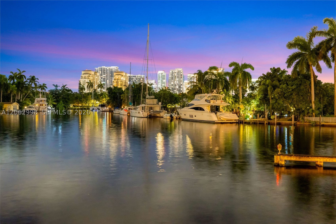
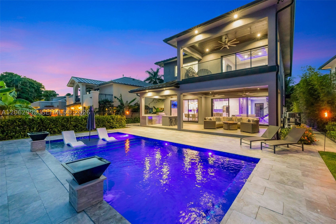
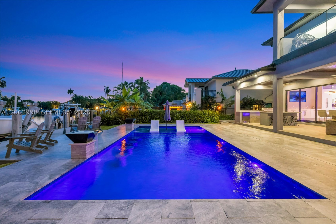
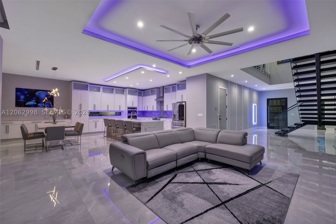
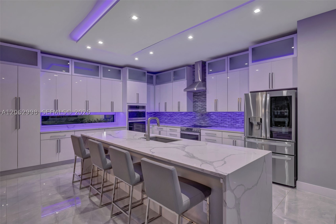
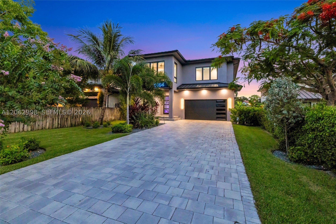
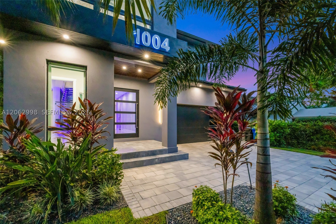
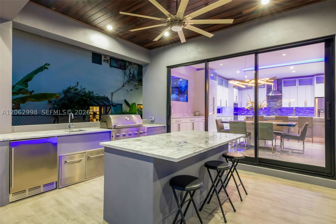
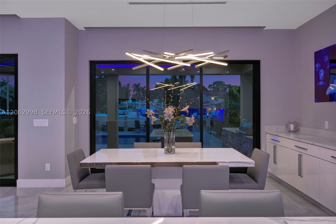
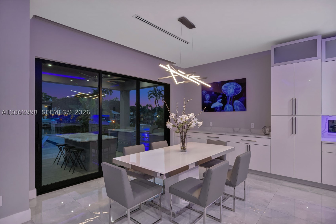
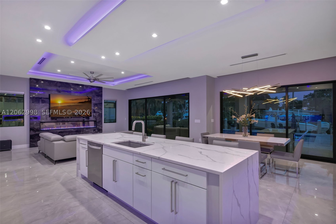
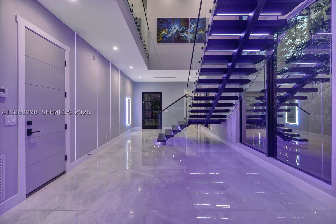
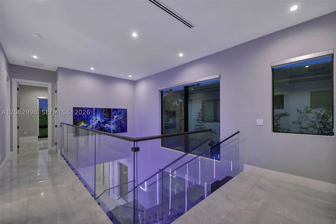
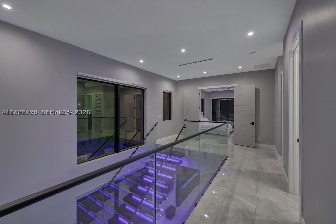
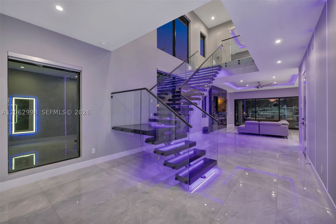
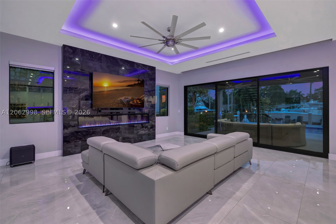
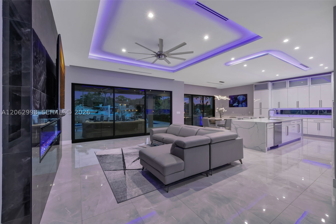
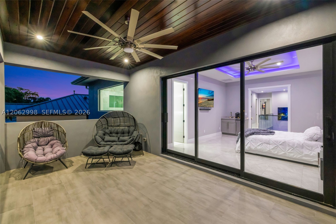
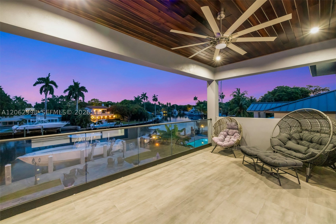
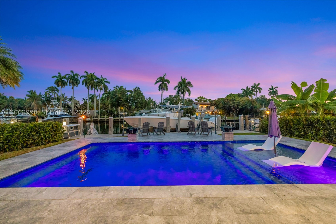
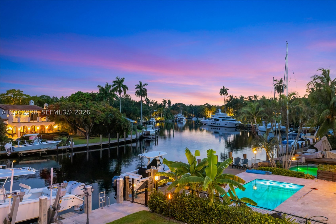
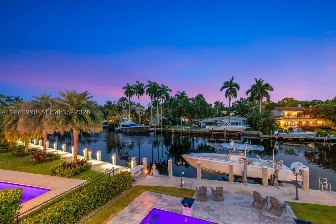
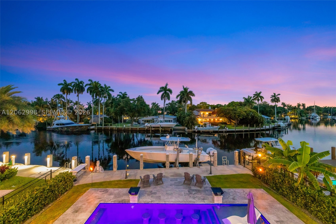
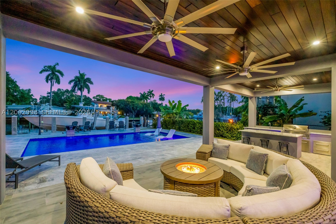
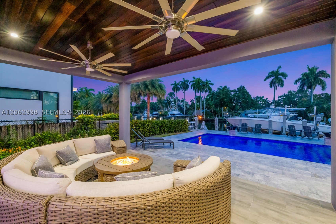
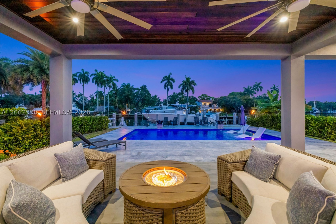
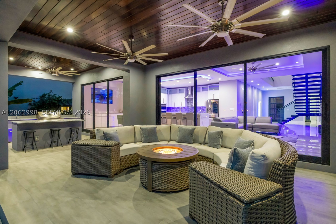
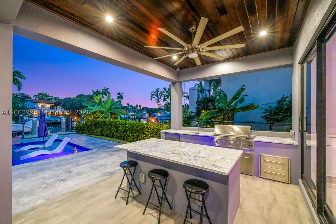
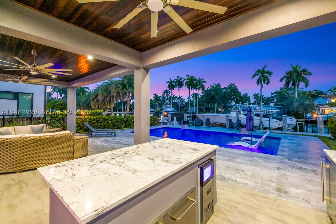
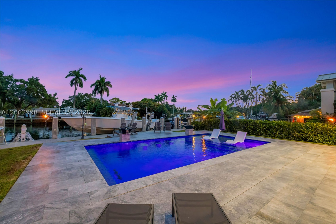
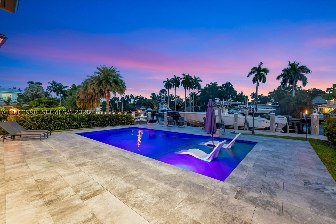
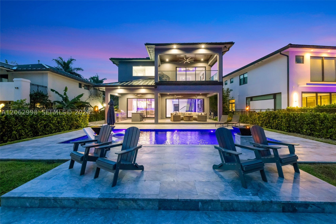
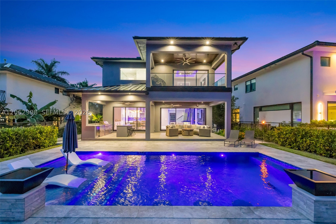
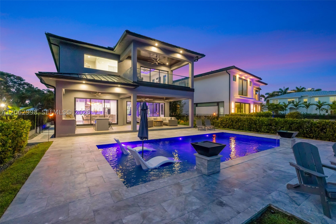
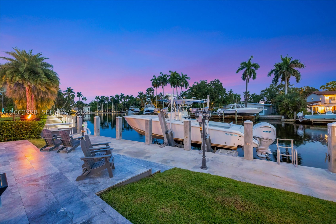
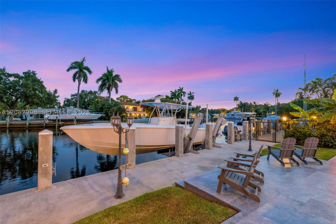
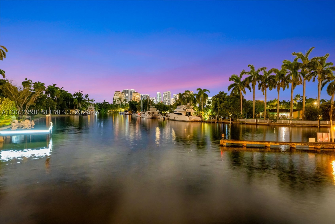
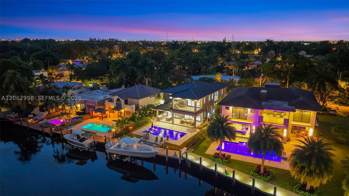
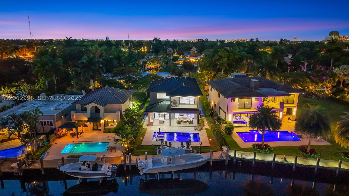
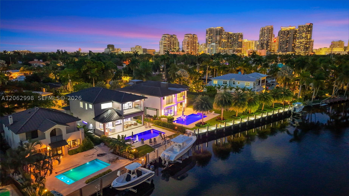
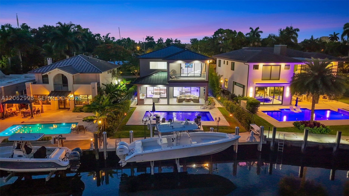
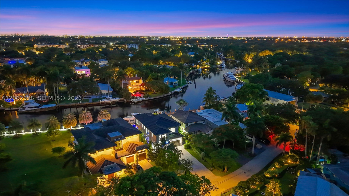
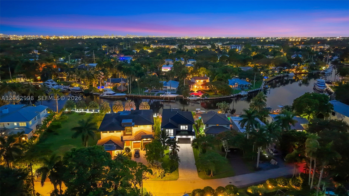
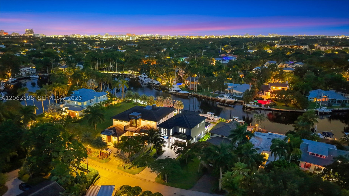
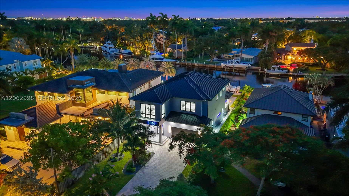
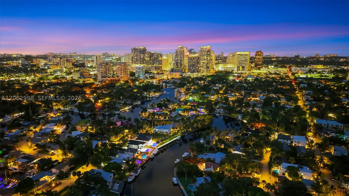
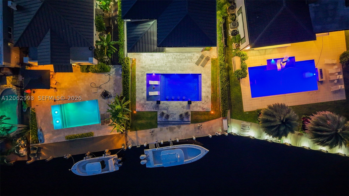
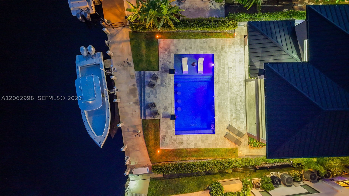
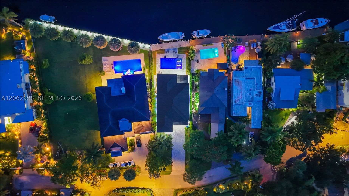
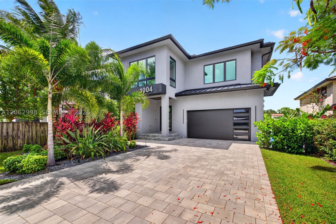
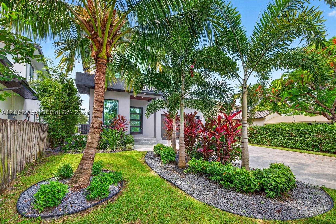
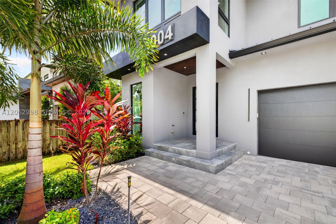
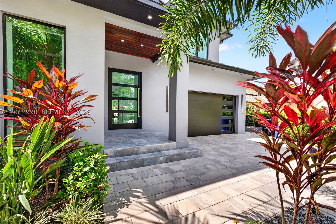
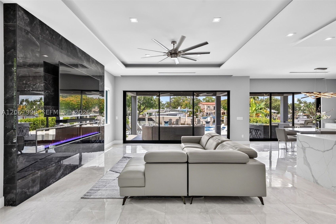
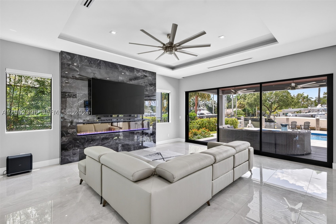
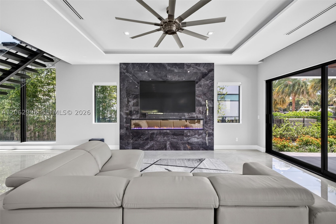
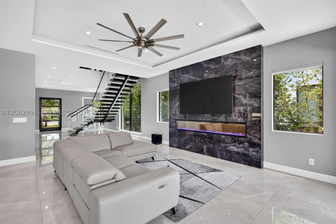
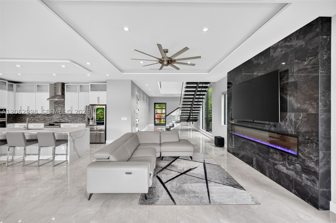
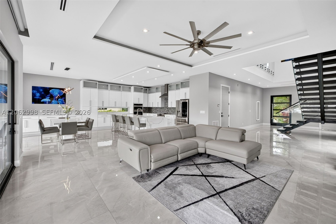
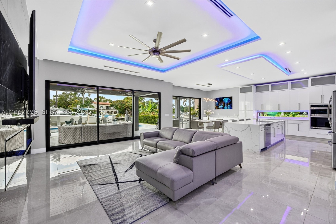
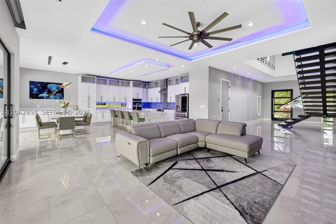
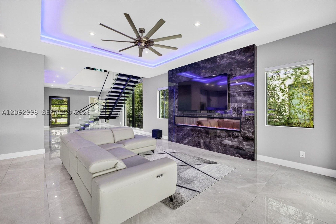
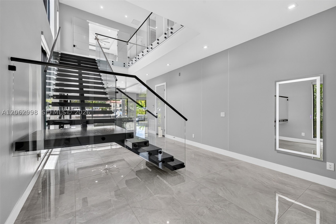
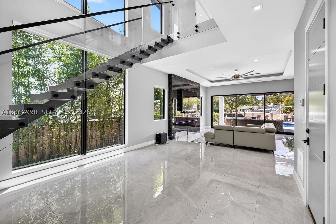
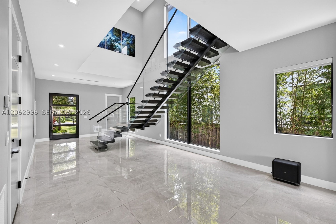
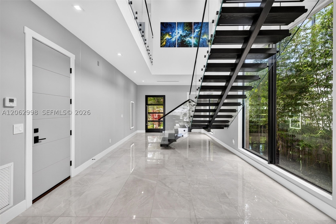
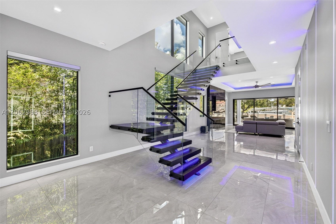
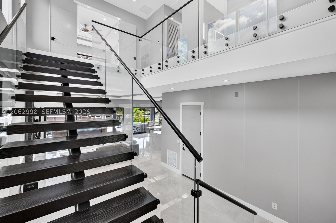
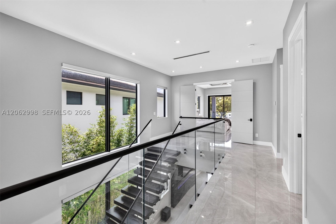
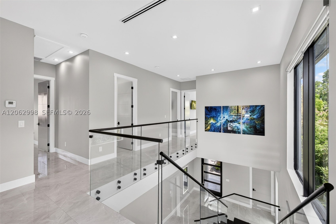
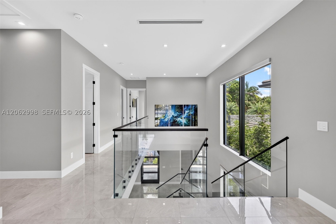
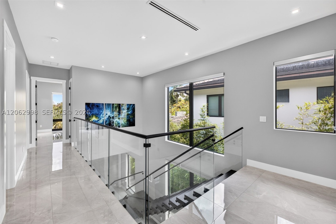
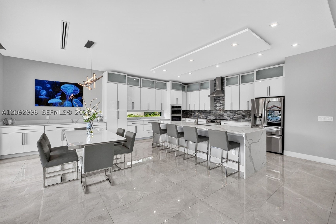
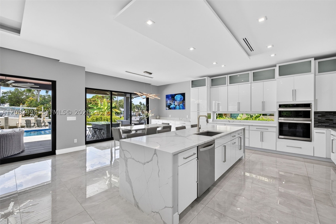
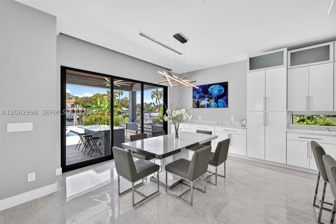
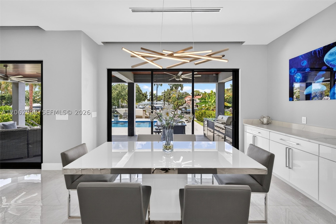
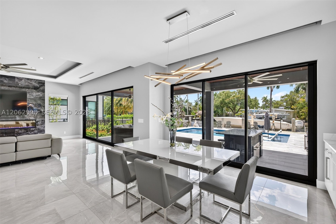
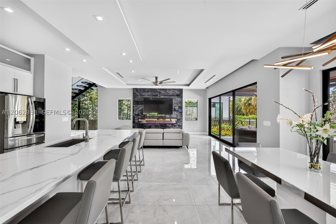
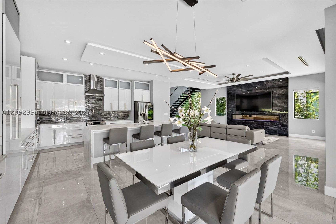
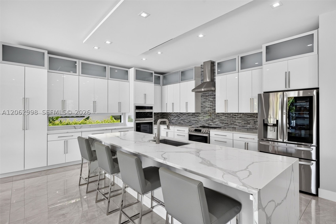
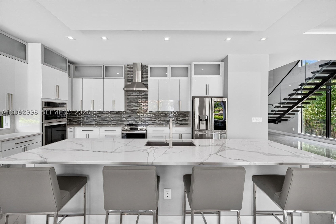
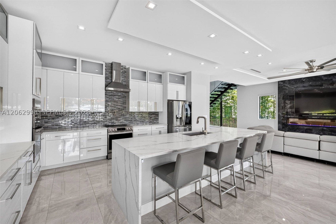
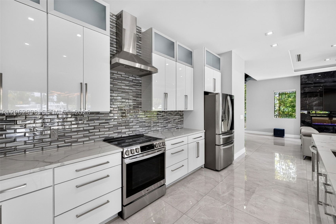
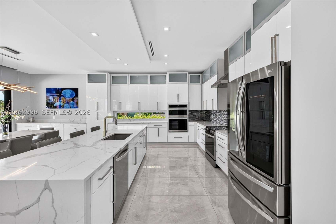
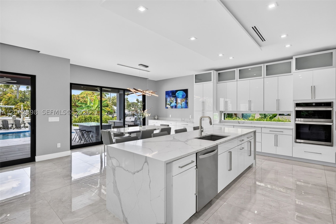
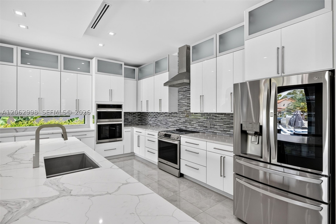
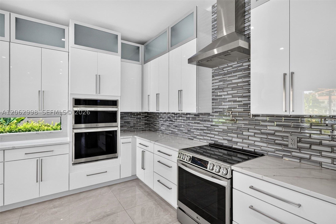
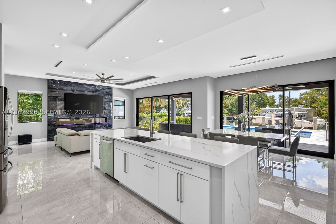
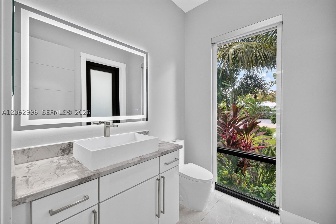
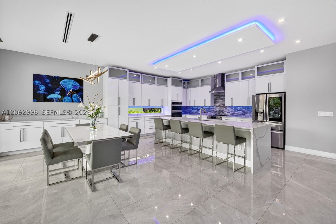
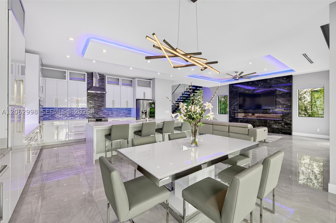
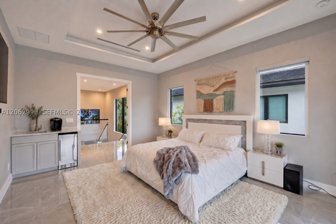
SPECTACULAR VISTAS! Nestled along the winding curves of the New River, this 2025 modern estate offers over 55 ft of deeded wide river frontage with views toward Tarpon River estates. Perfect for luxury living & entertaining, the home features impact windows/doors, porcelain floors, a 100" Dimplex fireplace, custom LED lighting & remote back shades. The chef’s kitchen features KraftMaid cabinets, quartz counters, and a double oven w/ pot filler. Waterfront primary suite w/ morning kitchen & private viewing deck. Step outside to a private resort with a salt chlorinated Diamond Brite pool, summer kitchen, fire pit, and a new concrete dock & seawall complete with a 20,000 lb boat lift & 50 amp power, ready for your up to 45 ft vessel. 2024 standing seam metal roof, Icynene spray foam insulation, dual zone A/C, smart sprinklers and an extra long paver driveway. Located on a quiet cul-de-sac steps from the historic swing bridge, Riverside Park, and local spots.
Exterior Features
- Waterfront Yes
- Parking Spaces 2
- Pool Yes
- View Pool, River, Water
- Construction Type C B S Concrete Block Structure, Block
- Waterfront Description No Fixed Bridges, Ocean Access, River Front, Seawall
- Parking Description Attached, Driveway, Garage, Paver Block, Garage Door Opener
- Exterior Features Barbecue, Deck, Fence, Lighting, Outdoor Grill, Porch, Patio, Security High Impact Doors
- Roof Description Metal
- Style Single Family Residence
Interior Features
- Adjusted Sqft 3,050Sq.Ft
- Cooling Description Central Air, Ceiling Fans, Electric
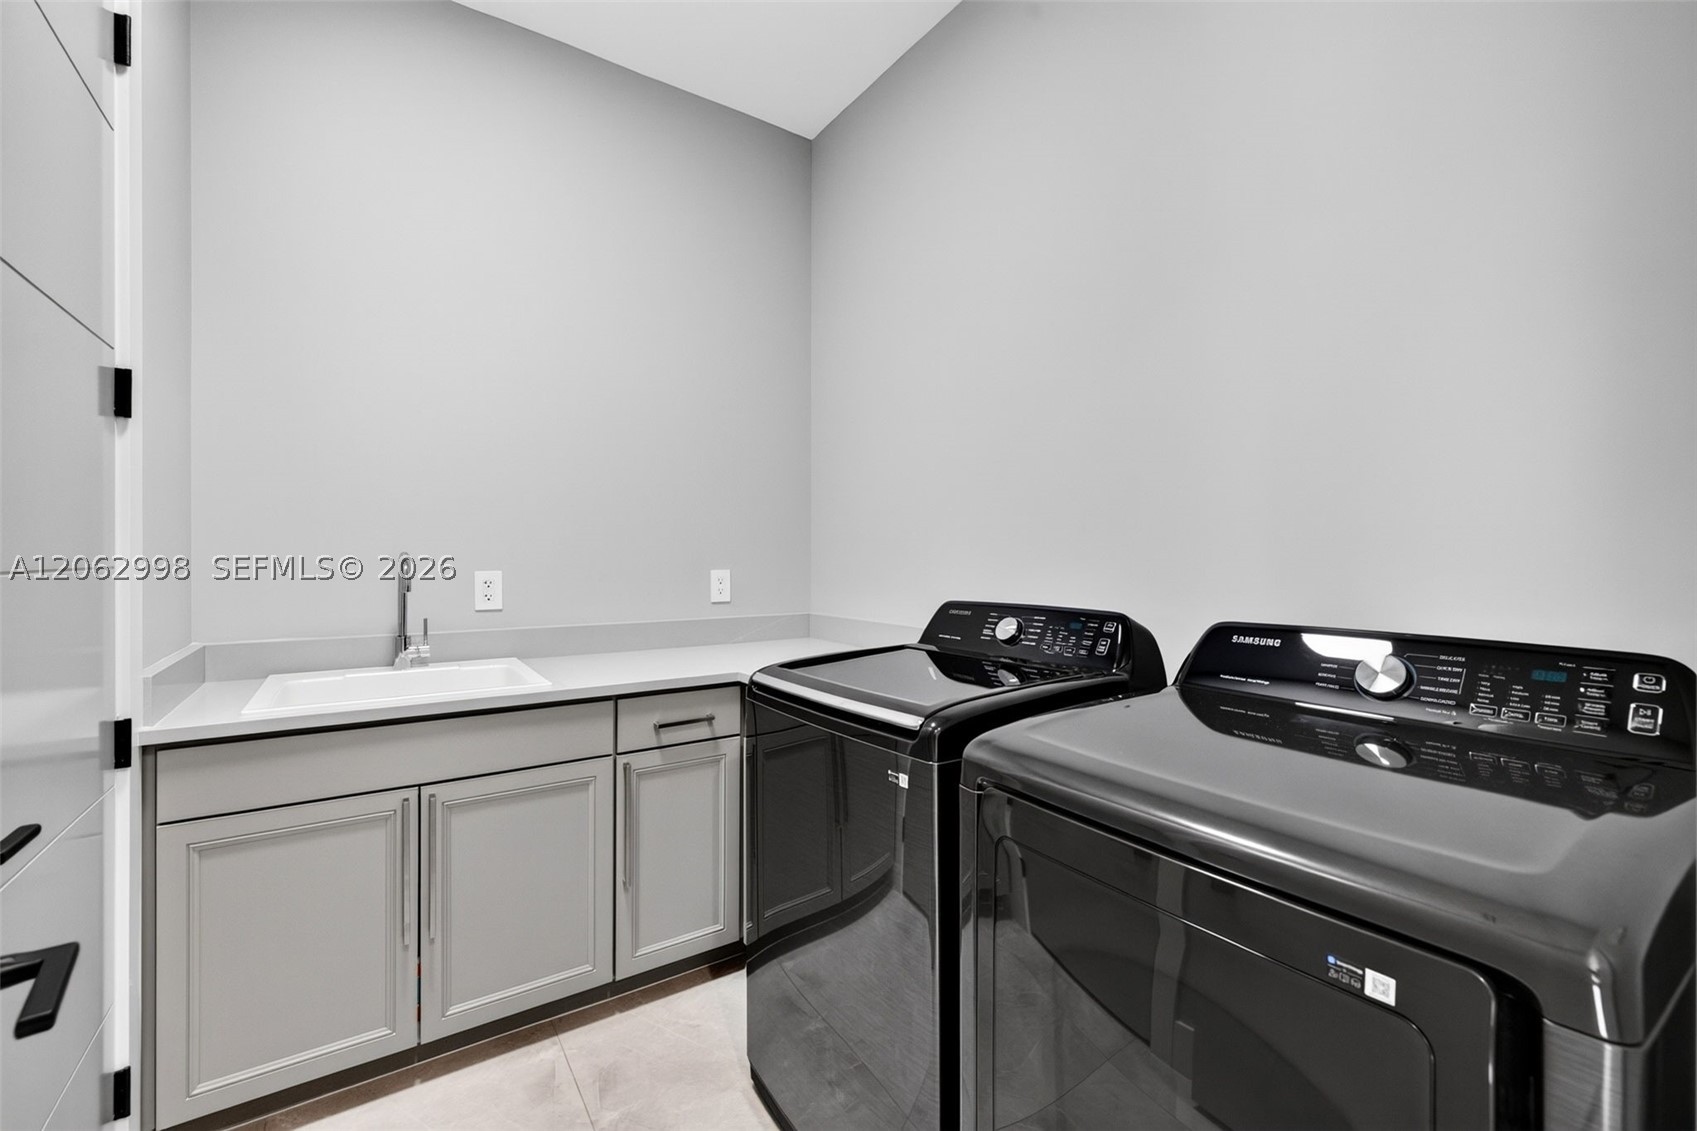
- Equipment Appliances Built In Oven, Dryer, Dishwasher, Electric Range, Disposal, Ice Maker, Microwave, Refrigerator, Self Cleaning Oven, Washer
- Floor Description Porcelain Tile, Tile
- Heating Description Central, Electric
- Interior Features Breakfast Bar, Built In Features, Breakfast Area, Closet Cabinetry, Dual Sinks, Entrance Foyer, Eat In Kitchen, Family Dining Room, French Doors Atrium Doors, First Floor Entry, Fireplace, High Ceilings, Kitchen Island, Kitchen Dining Combo, Split Bedrooms, Shower Only, Upper Level Primary, Walk In Closets
- Sqft 3,050Sq.Ft
Property Features
- Address 1004 SW 5th Pl
- Aprox. Lot Size 7,918
- Architectural Style Contemporary Modern, Detached, Two Story
- Attached Garage 1
- City Fort Lauderdale
- Community Features Boat Facilities, Other, Park, Tennis Courts
- Construction Materials C B S Concrete Block Structure, Block
- County Broward
- Covered Spaces 2
- Direction Faces North
- Frontage Length 55
- Furnished Info yes
- Garage 2
- Levels Two
- Listing Terms Cash, Conventional, Va Loan
- Lot Features Flood Zone, Sprinklers Automatic, Less Than Quarter Acre
- Occupant Type Call Agent
- Parking Features Attached, Driveway, Garage, Paver Block, Garage Door Opener
- Patio And Porch Features Deck, Open, Patio, Porch
- Pets Allowed Dogs Ok, Yes
- Pool Features Concrete, In Ground, Pool Equipment, Pool
- Possession Closing And Funding, Close Plus
- Postal City Fort Lauderdale
- Public Survey Section Two
- Roof Metal
- Sewer Description Public Sewer
- Stories 2
- HOA Fees $0
- Subdivision Complex
- Subdivision Info Riverside Park
- Tax Amount $3,080
- Tax Legal desc TENBROK & GORDONS SUB 1-96 D LOT 6 BLK 19
- Tax Year 2025
- Terms Considered Cash, Conventional, Va Loan
- Type of Property Single Family Residence
- View Pool, River, Water
- Water Source Public
- Window Features Blinds, Impact Glass
- Year Built Details New Construction
- Waterfront Description No Fixed Bridges, Ocean Access, River Front, Seawall
1004 SW 5th Pl
Fort Lauderdale, FL 33312Similar Properties ForSale
The multiple listing information is provided by the ® from a copyrighted compilation of listings. The compilation of listings and each individual listing are ©2026 -present ®. All Rights Reserved. The information provided is for consumers' personal, noncommercial use and may not be used for any purpose other than to identify prospective properties consumers may be interested in purchasing. All properties are subject to prior sale or withdrawal. All information provided is deemed reliable but is not guaranteed accurate, and should be independently verified. Listing courtesy of : Compass Florida, LLC
Real Estate IDX Powered by: TREMGROUP
